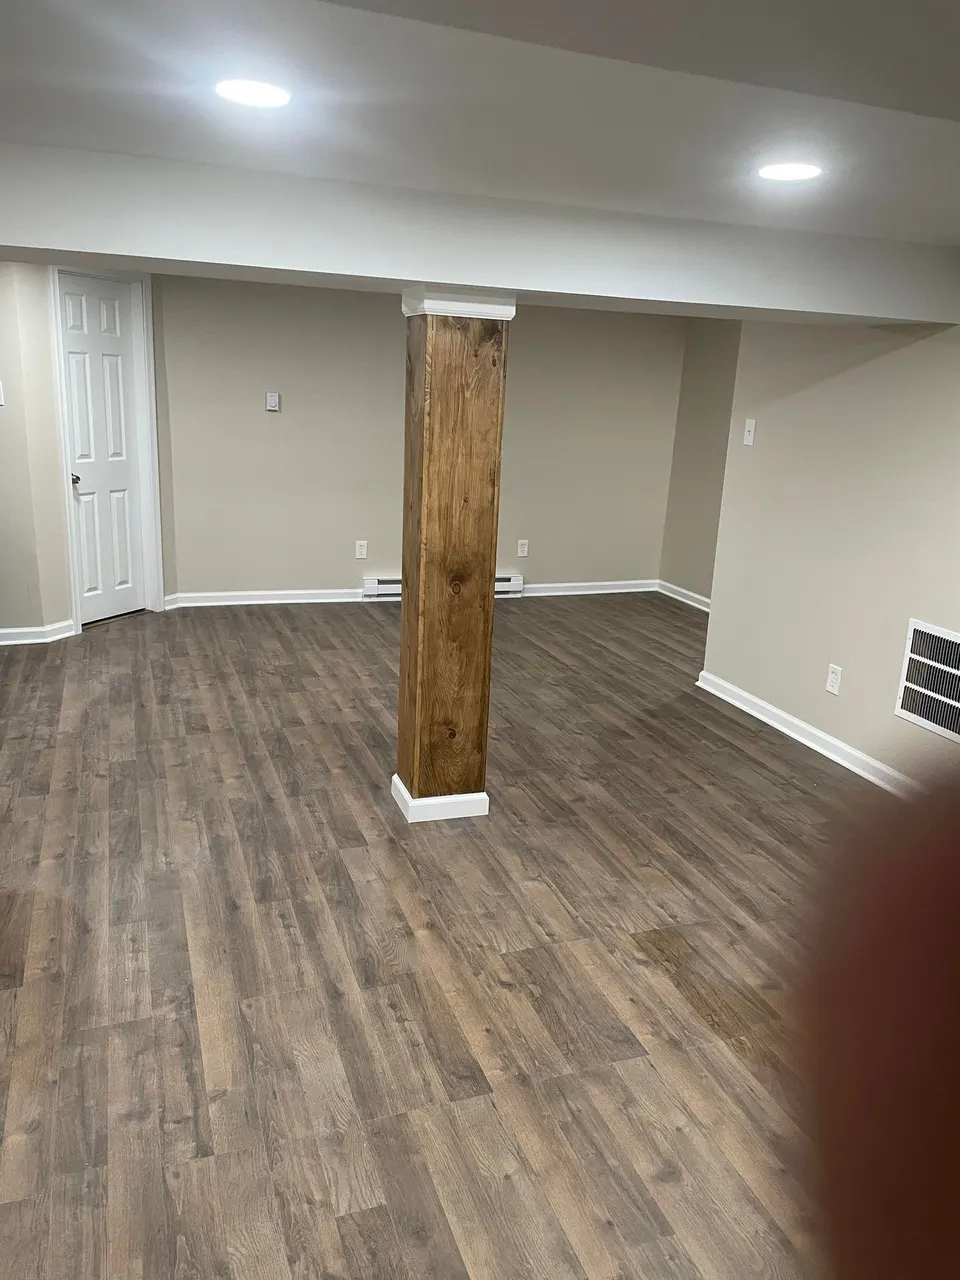
A basement is usually the least expensive square footage you can add to a house, because the foundation, roof, and walls are already paid for. Homeowners in Norristown, Collegeville, King of Prussia and across Montgomery County call us when they want that space to feel like the rest of the house.
What's included in a basement finish
Every basement gets its own itemized estimate. These are the pieces we handle most often:
- Wall framing with pressure-treated bottom plates
- Foundation wall insulation and rim joist sealing
- Drywall, taping, and finishing
- Drop ceilings or drywall ceilings with access panels
- Luxury vinyl plank, carpet, or tile flooring
- Interior doors, closets, trim, and paint
- Egress window planning for bedrooms
- Basement bathrooms and wet bars, with licensed plumbing
- Lighting and outlets, with licensed electrical
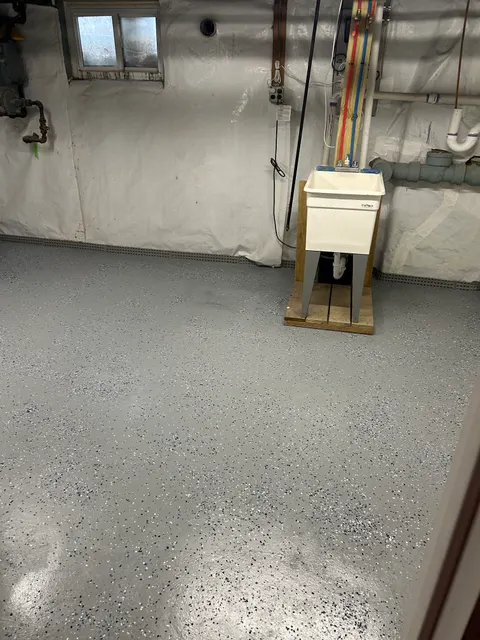
- Coated floors for utility and storage areas
Moisture and waterproofing prep come first
Plenty of the stone and block foundations under older homes in Lower Providence, Norristown, and Conshohocken have taken on water at some point, even if they look dry today. Finishing over a damp wall traps moisture behind drywall, where it turns into mold.
Before we price anything, we look for efflorescence, staining, and old water lines. Extending downspouts, regrading soil away from the foundation, and sealing the rim joist often solve it. If water is actively coming in, a waterproofing specialist should install drainage or a sump system first, and we'll tell you so rather than finish over a problem.
Basement framing and insulation
We frame basement walls with a pressure-treated bottom plate on the slab and hold the studs slightly off the foundation so air can move. Against the concrete itself, rigid foam board is the approach the U.S. Department of Energy recommends for below-grade walls, because it doesn't absorb moisture the way fiberglass batts can. The rim joist gets sealed and insulated too. Then comes drywall, often moisture- and mold-resistant board near bathrooms, laundry, and exterior walls.
Egress windows for basement bedrooms
If any room in the basement will be used for sleeping, the International Residential Code, which Pennsylvania's Uniform Construction Code adopts, requires an emergency escape opening. In practice that means a window with at least 5.7 square feet of clear opening, at least 24 inches high and 20 inches wide, with the sill no more than 44 inches off the floor, plus a window well big enough to climb out of. That usually means cutting the foundation wall, so we plan it into the layout and estimate up front.
Basement ceilings: drop ceiling vs. drywall
Both are good choices; they solve different problems.
- Drop (suspended) ceiling. Every shutoff valve, junction box, and cleanout stays reachable by lifting a tile. It costs less and suits ceilings full of pipes and ducts.
- Drywall ceiling. Looks like the rest of the house and gives you back an inch or two of height. Access panels go at every valve and cleanout.
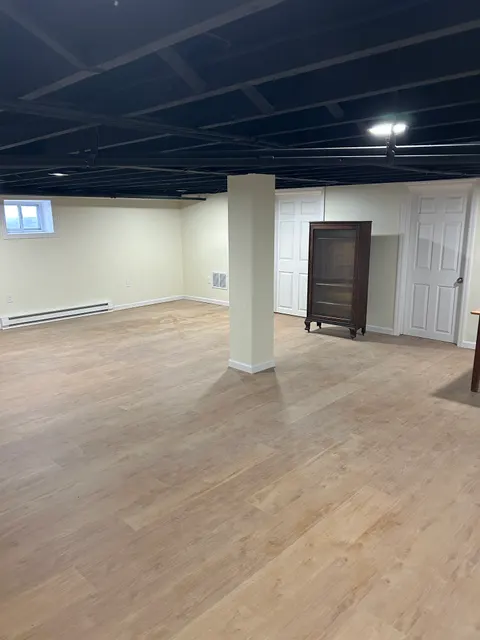
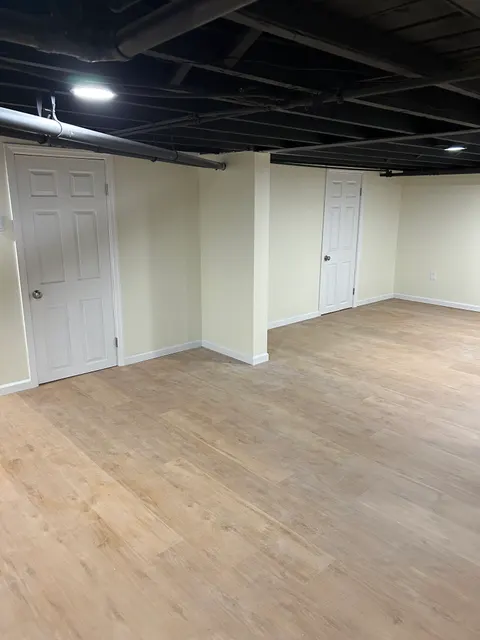
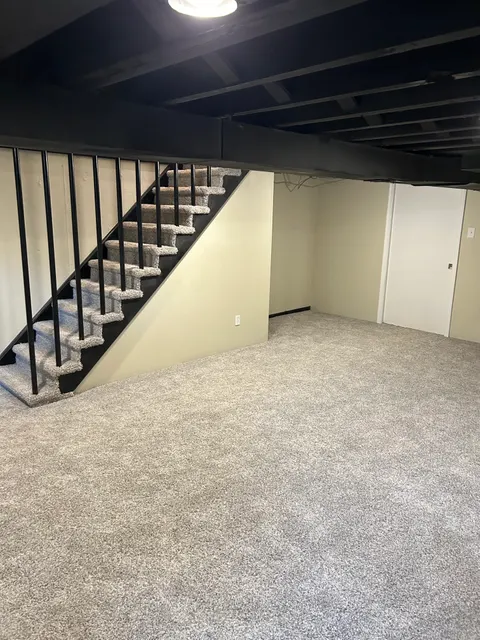
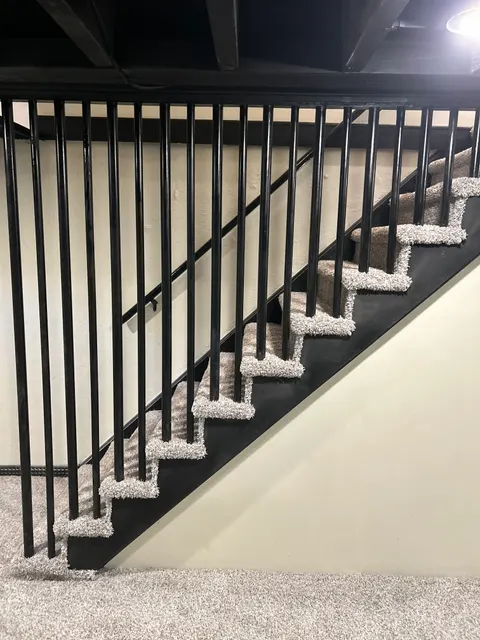
- Open, painted ceiling. Joists and ducts sprayed one dark color for an industrial look. Full height, full access, and a good fit for rec rooms.
Basement flooring: LVP, carpet, and more
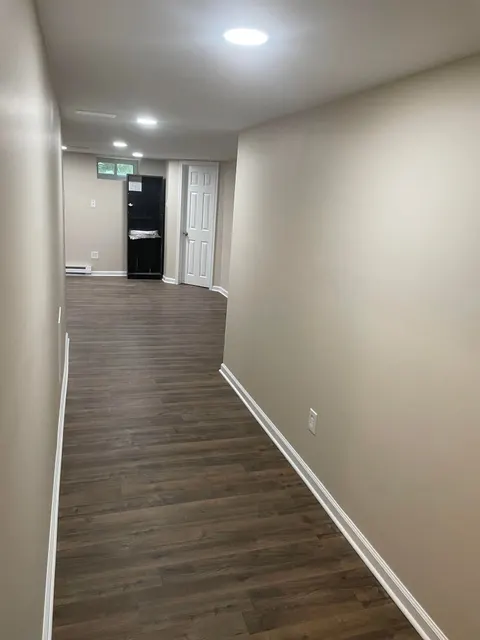
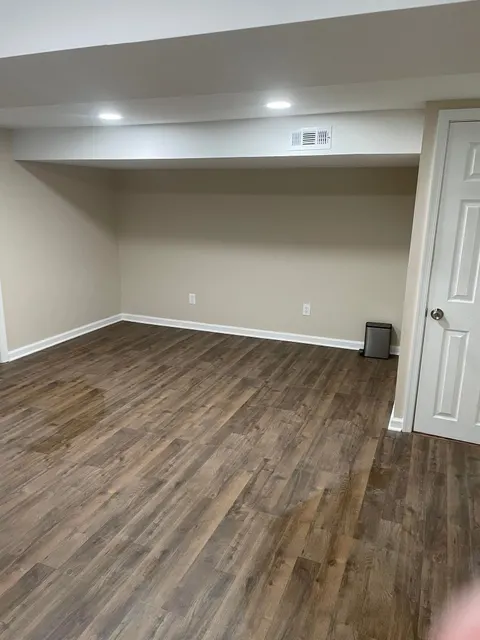
Concrete slabs are cold and they can carry moisture, so we steer most basements toward luxury vinyl plank. It's waterproof and survives a small leak that would ruin carpet or hardwood. Carpet with a good pad still suits bedrooms, playrooms, and stairs, and utility areas can get a durable coated floor. See our flooring and tile installation page.
Adding a bathroom in the basement
A bathroom makes a finished lower level work as a guest suite. A capped rough-in in the slab makes it simpler; without one, drains go under the slab or into an ejector pump. We handle the framing, tile, vanity, and finish work, and like-for-like fixture replacement. New rough-in is done with licensed trade partners we coordinate, and the same goes for new electrical circuits. You get one estimate and one schedule.
Permits, inspections, and timeline
Turning a basement into living space generally needs a building permit from your township, or from Philadelphia L&I inside the city. Inspections typically cover framing, rough electrical and plumbing, insulation, and a final. Smoke and carbon monoxide alarms usually come up at final. We pull the permit and schedule each inspection, so you don't have to chase anyone.
The calendar depends on the size of the space, whether there's a bathroom, and how quickly your township turns around inspections. Your written schedule comes with your estimate.
Every basement starts with a free walkthrough and a written, itemized estimate. You'll see exactly where the money goes before you commit to anything. Request yours below.
How it works
- 1
Walkthrough & moisture check
We look at the walls, slab, and mechanicals, and talk through how you want to use the space.
- 2
Layout & written estimate
Room layout, ceiling choice, flooring, and any bathroom or egress work, itemized.
- 3
Permit, build, inspect
Framing, rough-ins, insulation, drywall, and finishes, with inspections scheduled between phases.
- 4
Final walkthrough
We go room by room with you and fix anything that isn't right.
Recent basement projects
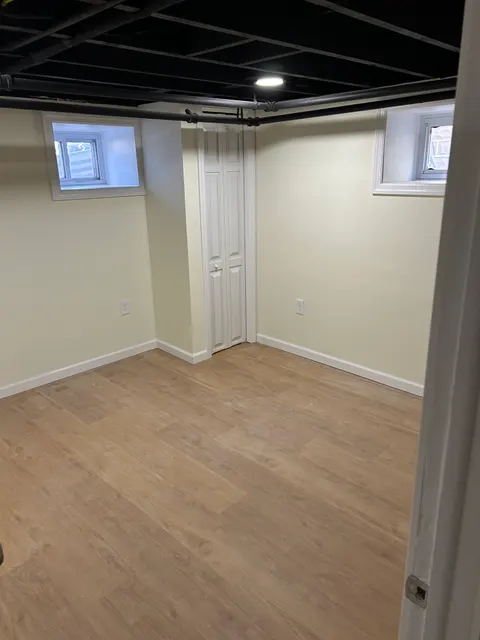
Every photo here is from our own job sites in the Philadelphia area. See all basement photos in the gallery.
Basement finishing questions
Do I need a permit to finish my basement in Montgomery County?
In most townships, yes, and Philadelphia L&I requires one inside the city. We pull the permit and schedule the inspections as part of the job.
My basement gets a little damp. Can it still be finished?
Often, yes. Minor dampness is usually handled with downspout extensions, grading, and moisture-tolerant materials. Active water needs a waterproofing specialist before we frame anything.
Do I need an egress window?
Only if a room will be used as a bedroom. Family rooms, offices, and gyms generally don't need one.
Should I choose a drop ceiling or drywall?
A drop ceiling keeps valves and junction boxes reachable and costs less. Drywall looks more finished; we add access panels where you'll need them.
Can you add a bathroom in my basement?
Yes. We handle the framing, tile, vanity, and finish work. New drain, supply, and electrical rough-in is done with licensed trade partners we coordinate, all in one estimate.
What's the best flooring for a basement?
Luxury vinyl plank for most rooms, because it's waterproof and handles a concrete slab well. Carpet with a good pad works nicely in bedrooms and playrooms. We'd avoid solid hardwood below grade.