A home addition is the biggest project most families ever take on, and most of the hard decisions happen before anyone picks up a hammer. For home additions in Montgomery County, PA, from Collegeville and Blue Bell to King of Prussia, the right first step is a walkthrough of your lot, your structure, and what you need the space for.
What's included in an addition
Every addition is priced line by line in a written estimate. Depending on the project, that can include:
- Site walk, lot survey review, and zoning check
- Coordination with your architect or engineer
- Permit applications and inspection scheduling
- Framing for walls, floors, and roof structure
- Opening and tying into the existing house
- Windows, exterior doors, and siding to match
- Insulation, drywall, trim, and paint
- Flooring matched or transitioned to existing rooms
- Bathrooms and kitchenettes for in-law suites
- Licensed trade partners for foundations, roofing, HVAC, plumbing, and electrical
Types of home additions
Bump-outs
A bump-out pushes one wall out a few feet to enlarge a kitchen, bathroom, or primary bedroom. Because it's small, it can sometimes sit on a cantilevered floor or a simple foundation, and it often avoids the zoning and cost hurdles of a full room addition.
Second-story additions
Building up instead of out keeps your yard and avoids setback limits, which matters on the smaller lots common in Norristown, Conshohocken, and Philadelphia. The trade-off is structural: an engineer has to confirm the existing foundation and first-floor framing can carry the new load, or specify how to reinforce them.
Sunrooms and four-season rooms
A three-season room is lighter construction and usually isn't heated. A four-season room is built like any other addition, with an insulated floor, walls, and roof, energy-code windows, and heating and cooling, so you can use it in January.
In-law suites
A first-floor bedroom, full bathroom, and small sitting area can let a parent live with you while keeping some independence. Wider doorways, a curbless shower, and grab-bar blocking in the walls are worth building in from the start. Some townships limit second kitchens or separate entrances, so we check that before design gets too far.
Zoning and setback checks
Before you spend money on drawings, it's worth knowing what your lot allows. Each Montgomery County township, and the City of Philadelphia, has its own zoning code. The limits that usually come up:
- Setbacks. How close the addition can come to your front, side, and rear property lines.
- Lot and impervious coverage. How much of the lot can be covered by roof and paving. Some townships also require stormwater management for new impervious area.
- Height limits. Relevant for second-story additions.
- Use restrictions. Rules on accessory dwelling units, second kitchens, and separate entrances.
If a plan doesn't fit, the options are to redesign or apply to the zoning hearing board for a variance, which adds time.
Engineered plans and permits
Additions need drawings for the building permit, and structural elements like foundations, beams, and second-story framing generally need a Pennsylvania-licensed architect or engineer. If you already have an architect, we build from their plans and flag anything that will be expensive to construct. If you don't, we'll help you figure out what level of drawings your township requires.
We pull the building permit and schedule the inspections, which typically include footings, framing, rough-ins, insulation, and final. Excavation, foundations, roofing, and HVAC are handled with licensed trade partners we coordinate. For plumbing and electrical, we do like-for-like fixture replacement; new rough-in is done with licensed trade partners we coordinate. You still get one estimate and one point of contact.
Every addition starts with a free walkthrough and a written, itemized estimate, so you know where the money goes before you commit. Request yours below.
How long a home addition takes
An addition runs in three stretches: design and drawings, zoning review and permitting, and construction. The first two can take as long as the build itself, and township review times vary. Construction time depends on size, weather, and inspection turnaround. We give you a written schedule with your estimate and update it as permits come through, rather than promising a date we can't control.
How it works
- 1
Site walk & zoning check
We look at the lot, the house, and what you need, and check what your township allows.
- 2
Plans & written estimate
Drawings with your architect or engineer, then a line-by-line estimate.
- 3
Permit, build, inspect
Foundation to finish, with inspections scheduled at each stage.
- 4
Final walkthrough
We go through the new space with you and fix anything that isn't right.
Interior and structural work
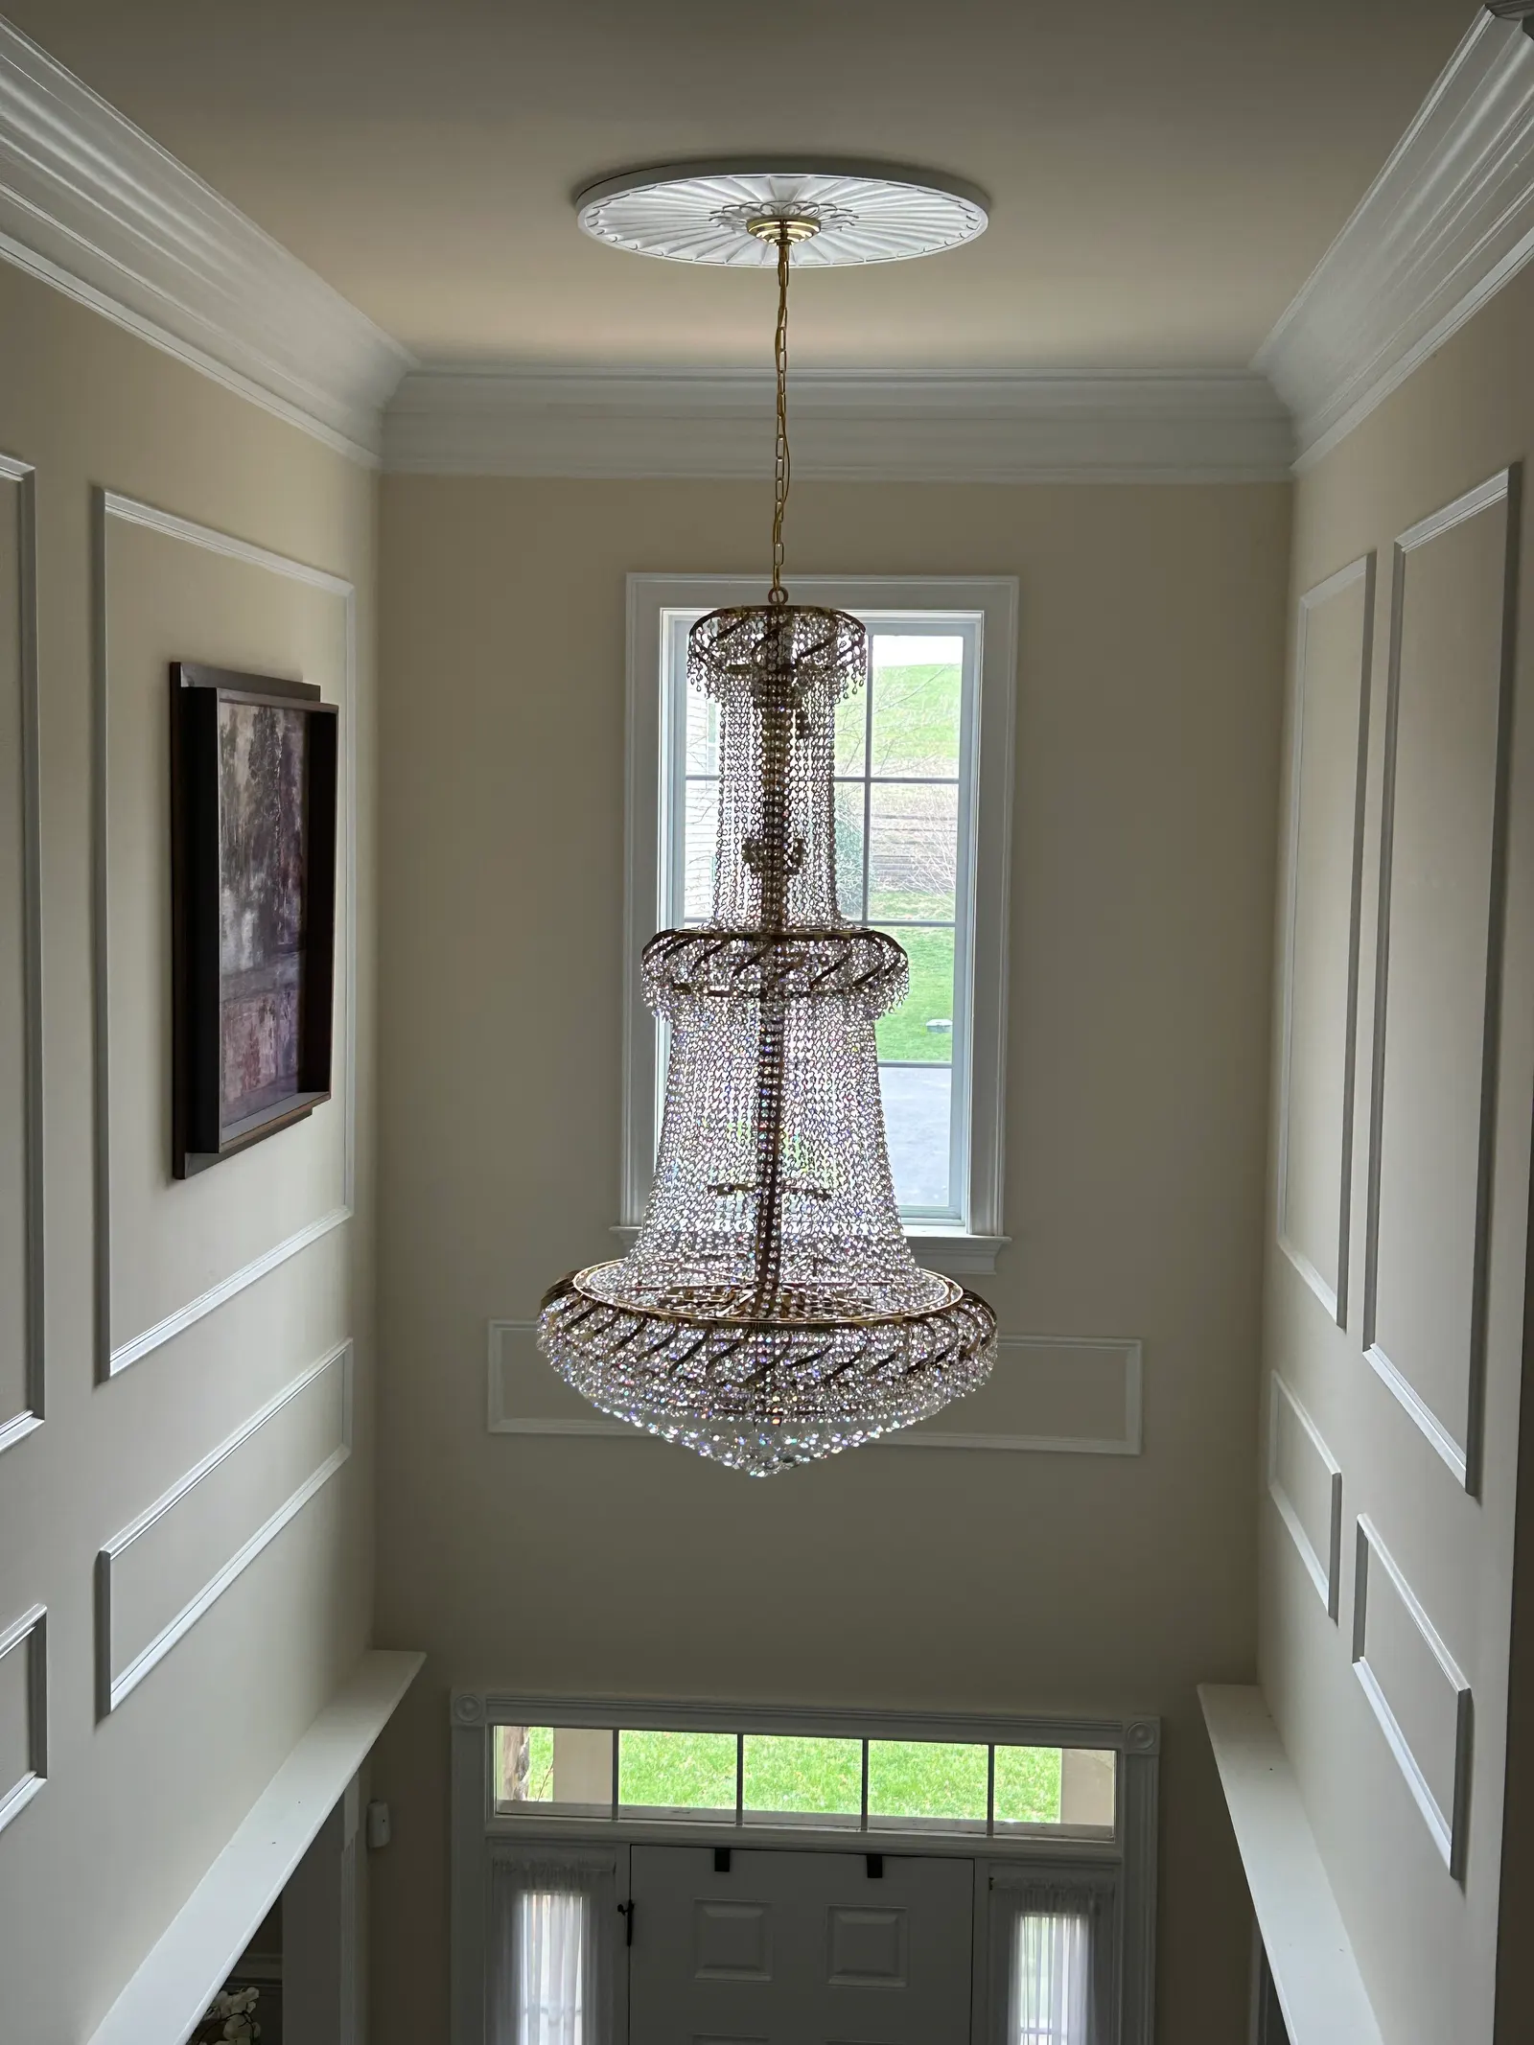
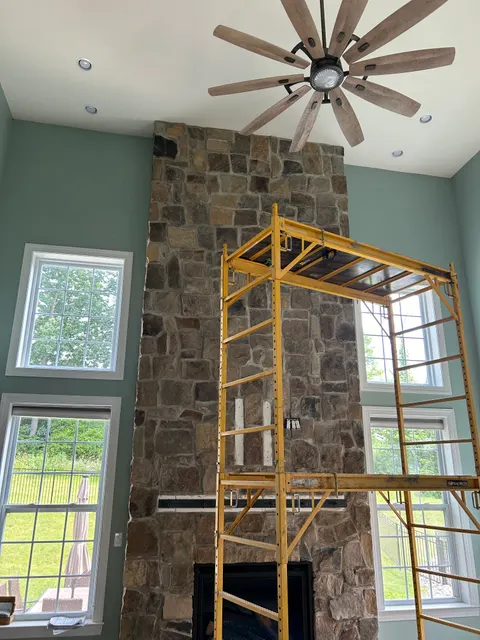
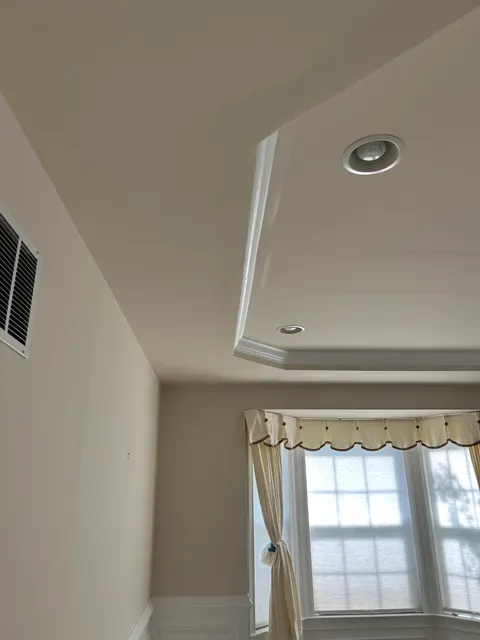
Additions end with the same finish carpentry, trim, and paint we do throughout the house. See more structural and interior work in the gallery.
Home addition questions
Do I need a permit and zoning approval for an addition?
Yes. Any addition needs a building permit from your township, or from Philadelphia L&I inside the city. If the plan doesn't meet setback, coverage, or height limits, it also needs a variance from the zoning hearing board. We check zoning before drawings and pull the building permit as part of the job.
Do I need an architect or engineer?
For most additions, yes. Townships need drawings to issue a permit, and foundations, beams, and second-story framing generally need a licensed design professional. We can build from your architect's plans or help you figure out what your township requires.
Is a bump-out cheaper than a full addition?
Usually, because it's smaller, may need less foundation work, and often stays inside setback limits. It's a good fit when a kitchen or bathroom needs a few more feet rather than a whole new room.
Can my house support a second-story addition?
It depends on the existing foundation and framing. An engineer evaluates the structure and either confirms it can carry the load or specifies reinforcement. That's the first step before any second-story design.
Can we live at home during the addition?
In most cases, yes. The bulk of the work happens outside the existing walls, and we seal off the opening between old and new until it's time to connect them. We'll tell you which days will be disruptive when we set the schedule.