Limited time 20% off all kitchen & bath remodels · Now booking October & November Claim the offer →
Our Work

Remodeling Projects Across Montgomery County & Philadelphia

Every photo below is from an actual Pisasale & Sons job site — kitchens, bathrooms, flooring, basements, and exteriors in Montgomery, Chester, Delaware & Bucks counties and Philadelphia. No stock photos, ever.

Project write-ups

20 projects, start to finish

Each one shows what we built, the materials, and photos from while the work was underway, not just the reveal.

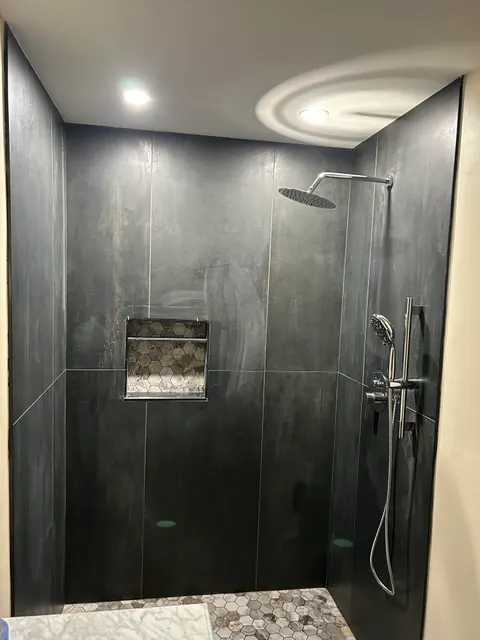
Completed walk-in shower with charcoal tile, rain shower head, and marble mosaic accent

Shower remodel · November 2024

Charcoal Porcelain Walk-In Shower with Hex Floor

A walk-in shower built from oversized charcoal porcelain panels over a red waterproofing membrane, with a hexagon mosaic floor, a matching recessed niche, a rain head and a slide-bar hand shower.

See this project →
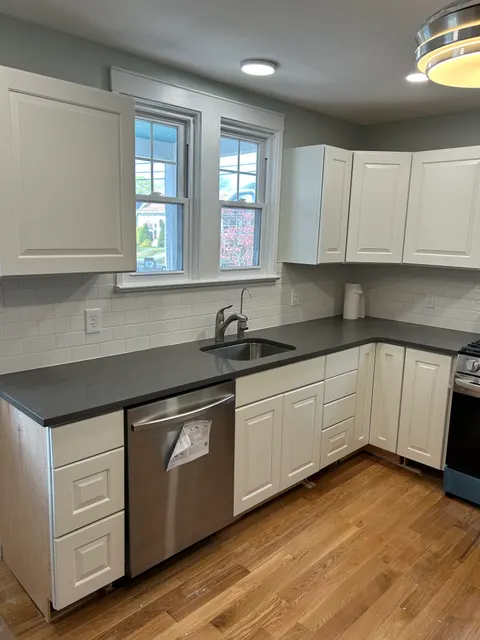
Completed kitchen with white raised-panel cabinets, quartz countertops, subway tile, and oak floors

Kitchen remodel · April 2025

White Raised-Panel Kitchen with Quartz & Subway Tile

An L-shaped kitchen rebuilt with white raised-panel cabinets, dark gray quartz counters, a white subway backsplash and stainless appliances, installed over the home's oak floors.

See this project →
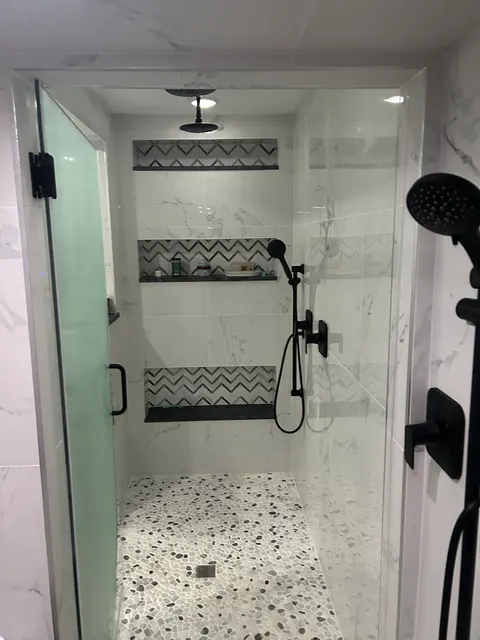
Glass-enclosed marble shower with dual rain heads and chevron mosaic storage niches

Bathroom remodel · November 2024

Marble-Look Walk-In Shower with Dual Rain Heads & Bench

A wide walk-in shower in marble-look porcelain with two ceiling rain heads, a granite-topped L-shaped bench, three mosaic-backed niches and a pebble floor, paired with a new vanity.

See this project →
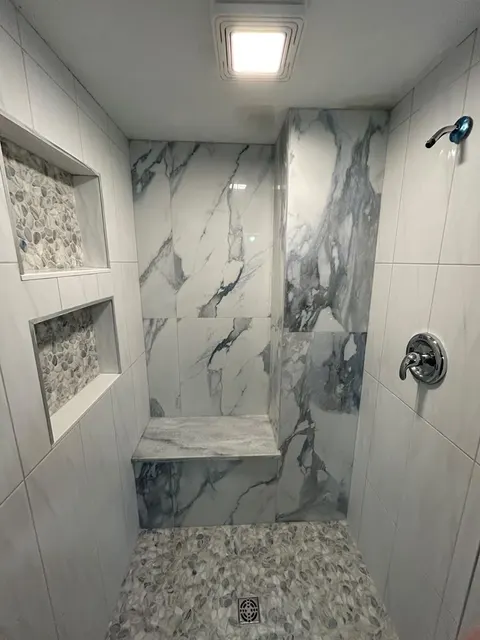
Walk-in shower with river-pebble floor, built-in quartz bench, two recessed niches and a marble-look porcelain accent wall

Shower remodel

Walk-In Shower with Pebble Floor & Built-In Bench

A walk-in shower with a river-pebble floor, a stone-topped bench, two pebble-backed niches and a bold marble-look accent wall, closed in with a sliding glass door.

See this project →
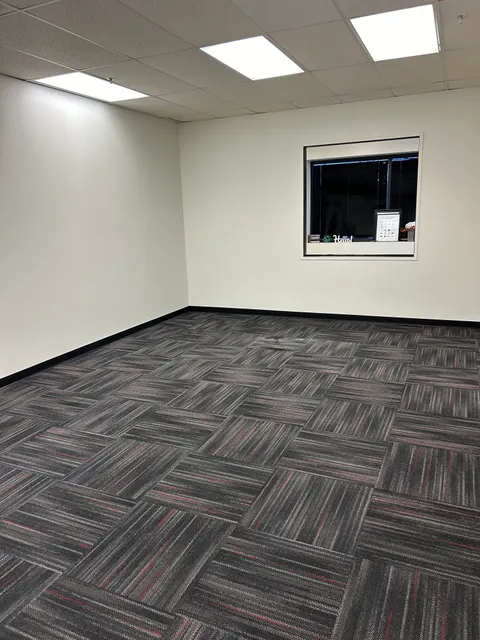
Finished office renovation with new partition wall, interior window, and carpet tile flooring

Commercial interior · August 2024

Office Build-Out: Steel-Stud Wall & Interior Window

A new partition wall framed in steel studs to divide an open office area into two rooms, finished in drywall and paint with an interior window between them.

See this project →
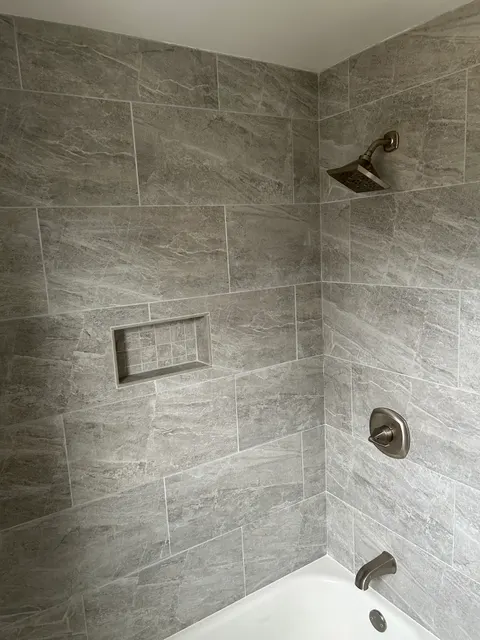
Completed tub shower surround in gray stone-look tile with brushed nickel fixtures and mosaic niche

Bathroom remodel · December 2023

Gray Stone-Look Tub Surround & Mosaic Tile Floor

A bathroom redo with a floor-to-ceiling gray stone-look tub surround, a mosaic-backed niche, a matching gray mosaic floor, a new vanity and a new toilet.

See this project →
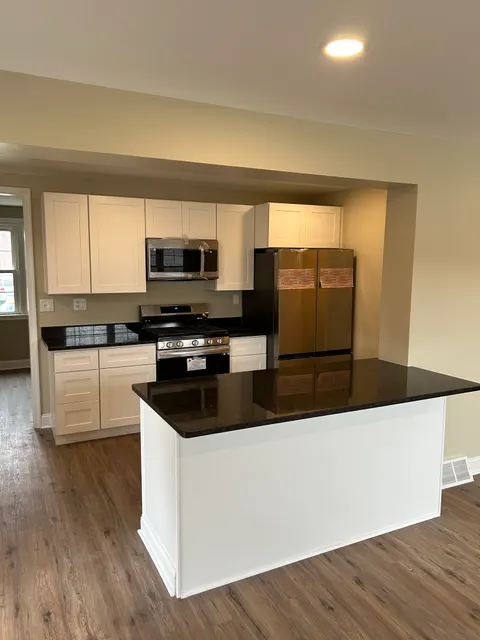
Kitchen remodel with white shaker cabinets, dark granite island, and new stainless appliances

Kitchen and interior remodel · December 2023

White Shaker Kitchen & Main-Floor Refresh

A white shaker kitchen with polished black granite and stainless appliances, plus new wood-look plank flooring, fresh paint and a re-carpeted staircase through the main floor.

See this project →
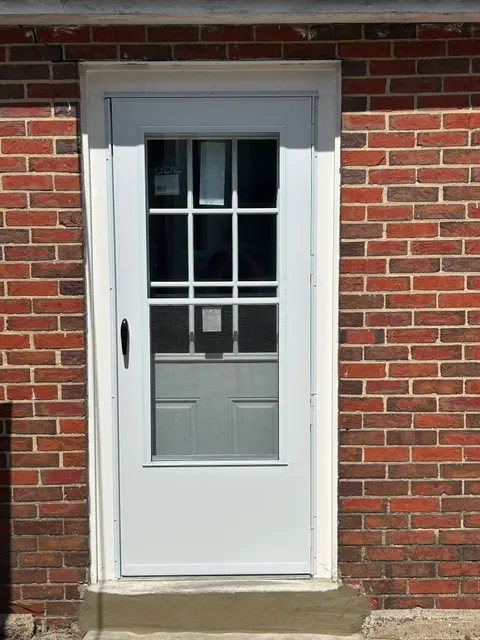
New entry door and storm door installed in brick facade with repaired concrete sill

Door replacement · April 2025

Exterior Door & Storm Door in a Brick Opening

A new half-lite exterior door set into a brick opening, flashed and sealed, then finished with white exterior trim, a patched concrete sill and a white storm door.

See this project →
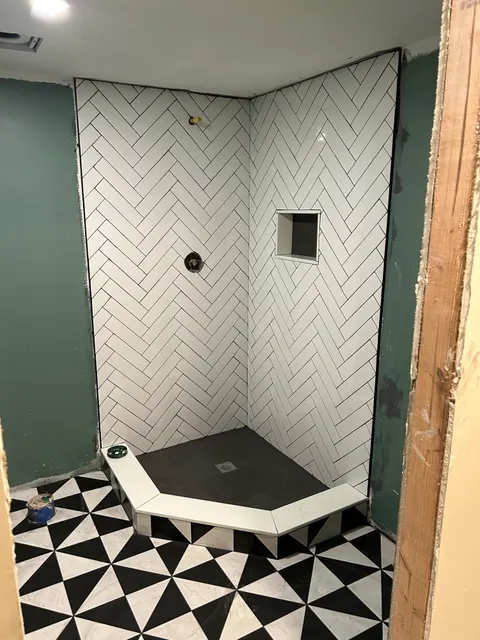
Custom shower with white herringbone tile walls, niche, and black penny tile pan

Shower remodel · June 2024

Herringbone Tile Shower with Black Penny Floor

A corner shower with white herringbone walls, a black penny-tile floor, a recessed niche and a mitered white curb, set off by a black-and-white geometric bathroom floor.

See this project →
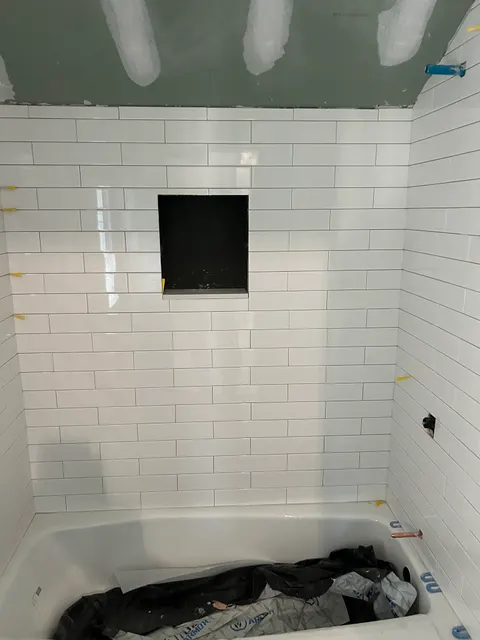
White subway tile tub and shower surround with recessed niche during install

Bathroom remodel · January 2025

Subway Tile Tub Surround & Flower Hex Floor

A tub surround in white subway tile under a sloped ceiling, waterproofed with a sheet membrane, plus a black-and-white flower hexagon mosaic floor.

See this project →
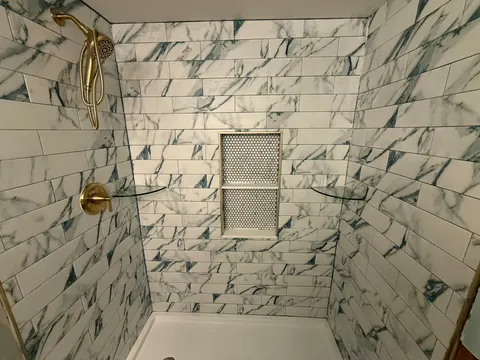
Marble-look subway tile shower with brushed gold hand shower and valve, glass corner shelves and a penny tile niche

Shower remodel

Marble-Look Subway Shower with Brushed Gold Fixtures

A shower tiled in blue-gray veined marble-look subway tile, with a two-shelf penny-tile niche, glass corner shelves and brushed gold shower fixtures.

See this project →
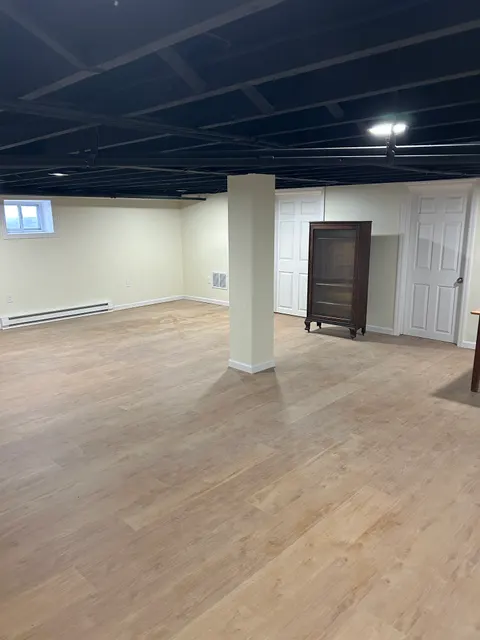
Finished basement living area with wood-look vinyl plank flooring and industrial black ceiling

Basement finishing · February 2025

Finished Basement with Vinyl Plank & Black Open Ceiling

A basement finished with drywall, light oak-look vinyl plank, six-panel doors and a painted-black open ceiling that keeps headroom and access to the joists.

See this project →
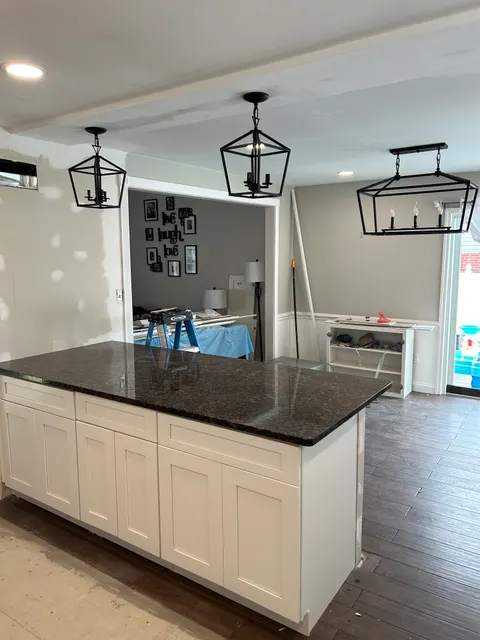
New kitchen cabinets with granite countertop and black lantern pendant lighting

Kitchen remodel · September 2024

White Shaker Kitchen with Granite Island & Lantern Lights

Mid-install photos of a white shaker kitchen with a tall pantry run and a granite-topped island under black lantern pendants.

See this project →
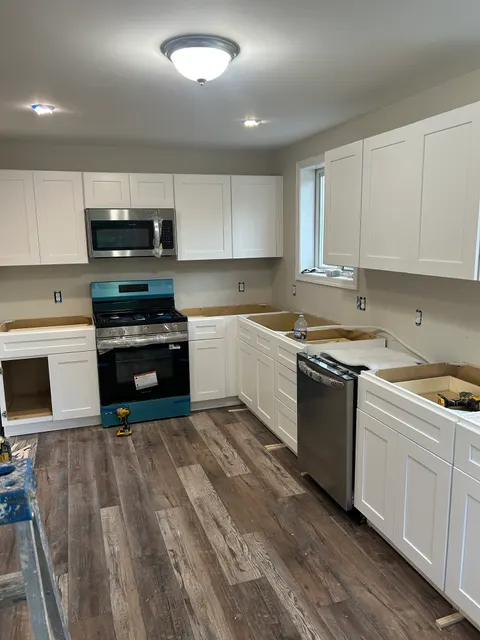
Kitchen remodel with white shaker cabinets, skylight, and rustic wood-look plank flooring underway

Kitchen remodel · May 2025

White Shaker Kitchen with Floor-to-Ceiling Pantry

Mid-install photos of a white shaker kitchen with wall cabinets, a tall pantry run and stainless appliances, with the base cabinets set and ready for countertops.

See this project →
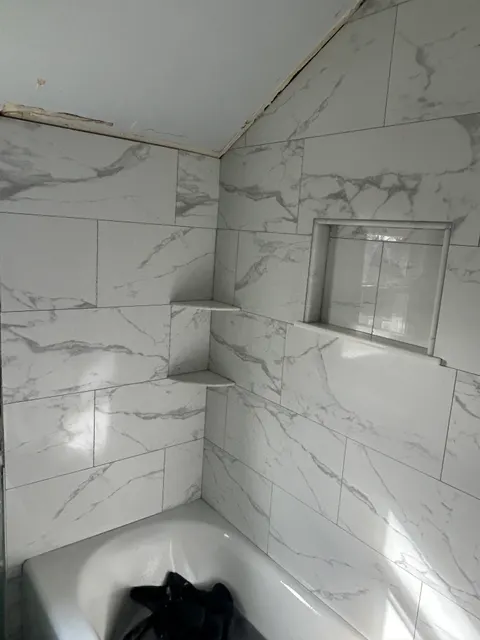
Tiled tub surround with storage niche and corner shelves nearing completion

Bathroom remodel · December 2024

Marble-Look Tub Surround with Niche & Corner Shelves

A tub surround under a sloped ceiling, tiled in large marble-look porcelain with a framed recessed niche and two stone corner shelves.

See this project →
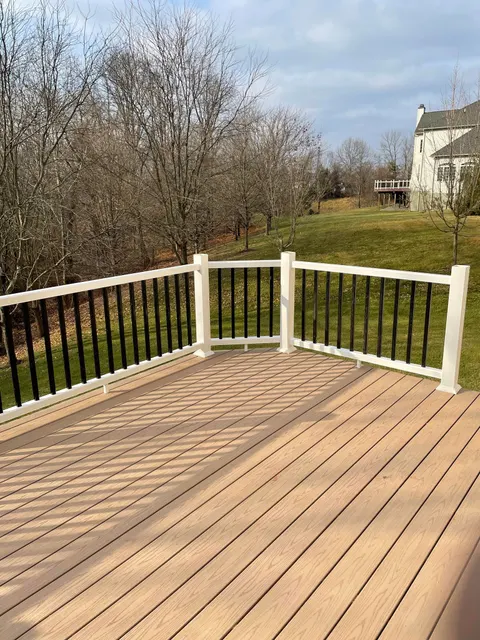
Composite deck with white railing and black balusters overlooking a spacious backyard

Deck

Elevated Deck with White Rail & Black Balusters

A second-story deck off the back of the house with tan decking and a white railing system with black aluminum balusters overlooking the yard.

See this project →
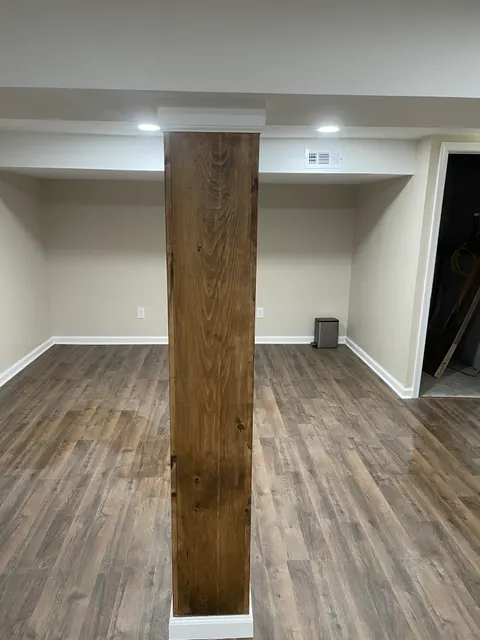
Finished living area with stained wood accent beam and wide-plank vinyl flooring

Basement finishing · September 2023

Basement Family Room with Wood-Wrapped Column

A finished basement family room with brown wood-look vinyl plank, drywall soffits around the ductwork and a stained wood wrap on the support column.

See this project →
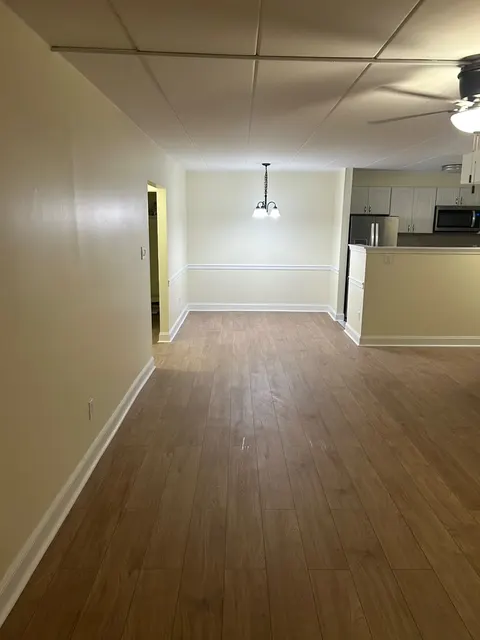
Open living and dining room with new wood-look luxury vinyl plank flooring and fresh white baseboards

Flooring installation

Vinyl Plank Flooring Through Living, Dining & Bedroom

Wood-look luxury vinyl plank run through a living room, dining area, side room and bedroom, finished with new white baseboards and fresh paint.

See this project →
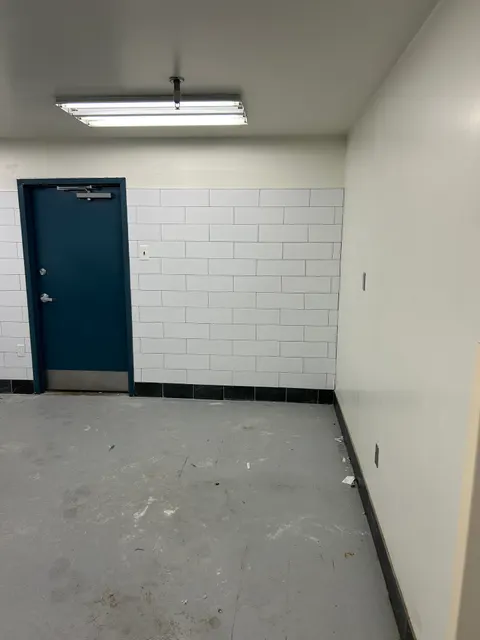
White tile feature wall with black tile accents framing a navy blue commercial door

Commercial interior · May 2025

Commercial Back-Room Tile Wainscot

A washable wainscot of large glossy white tile with a black tile base, installed around a commercial back room with a concrete floor.

See this project →
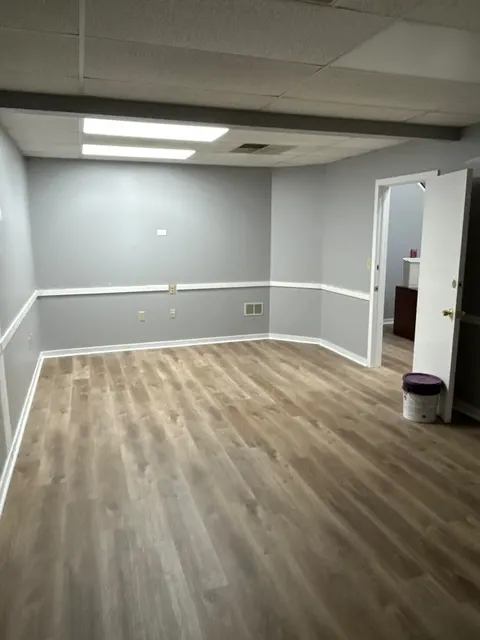
Room finished with gray paint, white chair rail and baseboards, and wood-look luxury vinyl plank flooring

Flooring and trim

Vinyl Plank Floor with New Chair Rail & Baseboard

A room under a drop ceiling refinished with gray-toned wood-look vinyl plank, new white baseboard and chair rail, and gray paint.

See this project →
What's in the gallery

Pick a category below or scroll the full set. Finished rooms come first, then the in-between shots that show how the work gets done.

Kitchens

The kitchen photos run from bare cabinet boxes to finished rooms. You will see white shaker cabinetry going in around new stainless appliances, floor-to-ceiling pantry cabinets, granite and quartz countertops, subway tile and stacked stone backsplashes, and small details like cabinet crown molding and a glass French door into the dining room. Progress shots are here on purpose, so you can see how a kitchen comes together before the final reveal. More on scope and planning is on our kitchen remodeling page. View 24 photos.

Bathrooms

Bathrooms are the largest set in the gallery, and most of it is tile work up close: marble-look and stone-look shower walls, recessed niches with hexagon and picket mosaic backs, built-in benches and corner shelves, penny tile and pebble shower floors, and white subway tile tub surrounds. Several shots show the waterproofing membrane and leveling clips before grout, the part of a bathroom you never see once it is done. Scope, layout, and process are covered on our bathroom remodeling page. View 51 photos.

Basements

These basement photos show lower levels turned into rooms people actually use: family rooms and a bedroom with luxury vinyl plank flooring, hallways with recessed lighting and six-panel doors, carpeted stairs with black metal railings, and a living area with an industrial black ceiling. There is also a gray epoxy flake coating in a utility area, a hard-wearing finish for the part of a basement that stays unfinished. What to plan before framing starts is on our basement finishing page. View 9 photos.

Flooring

Flooring shows up in almost every project, so this set focuses on the floor itself. It includes wide-plank and gray-toned luxury vinyl plank in living rooms and bedrooms, including a knotty pine room, carpeted staircases with white risers and stained oak handrails, and black and white hexagon mosaic tile set beside new tubs. A few in-progress shots show plank going down around a stone fireplace. Materials, prep, and transitions are covered on our flooring and tile installation page. View 17 photos.

Exteriors & Decks

Outside work includes composite decks with white vinyl railings and black aluminum balusters, front porches and entry porticos with white columns, a porch railing above a paver patio, and a white vinyl privacy fence along a regraded backyard. Smaller exterior jobs are here too: replacement windows, new entry and storm doors set into brick openings, seamless gutters and downspouts, and a concrete window well. Materials and what to expect from a build are on our decks and porches page. View 19 photos.

In Progress

This set covers the stages between demolition and the finished photo. It includes steel stud framing and drywall for an office buildout with an interior pass-through window, a floor-to-ceiling stacked stone fireplace in a two-story great room, custom wainscoting and panel molding in a two-story foyer, and freshly painted rooms with crown molding and glossy trim. We keep these because they show how a job is built, not just how it ends. If your project spans several trades, start with our full list of services. View 13 photos.

Free Estimate

Want your home in this gallery?

Tell us what you have in mind. Free written estimate, no obligation.

We reply within 1 business day. Licensed & insured · PA HIC #186102. Your info is never shared.

Like what you see?

Tell us about your project — estimates are always free.

We reply within 1 business day. Licensed & insured · PA HIC #186102

Call Free Estimate