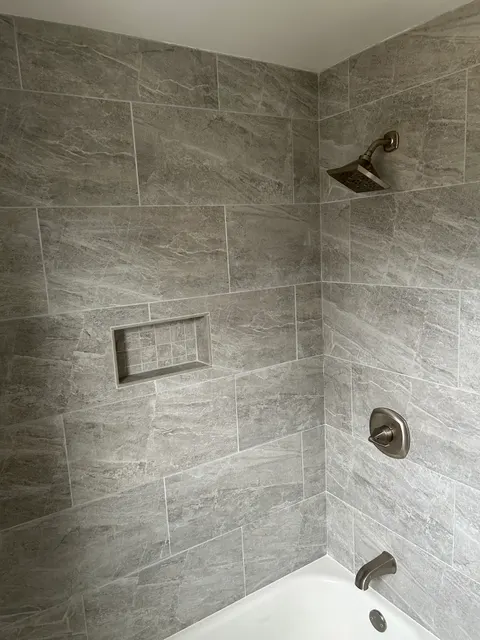
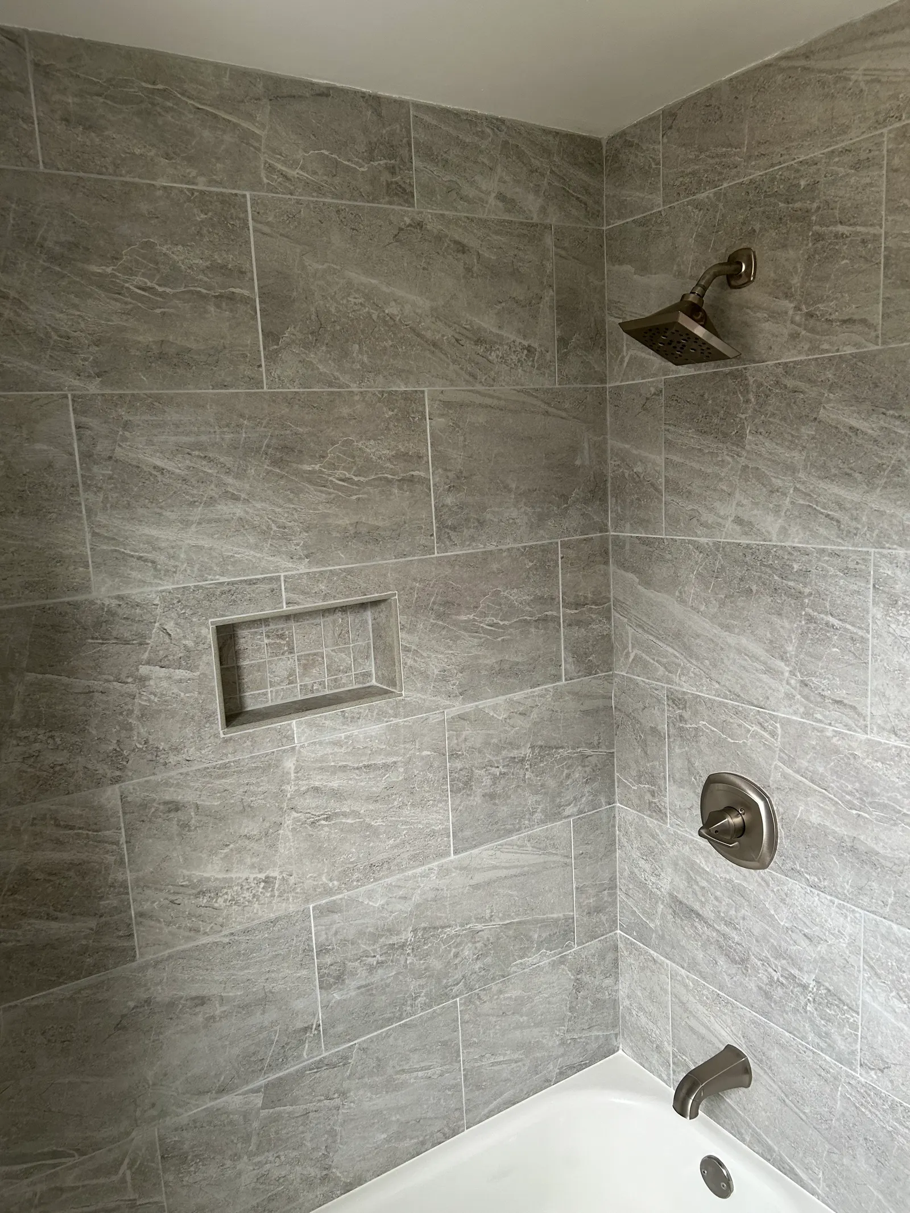
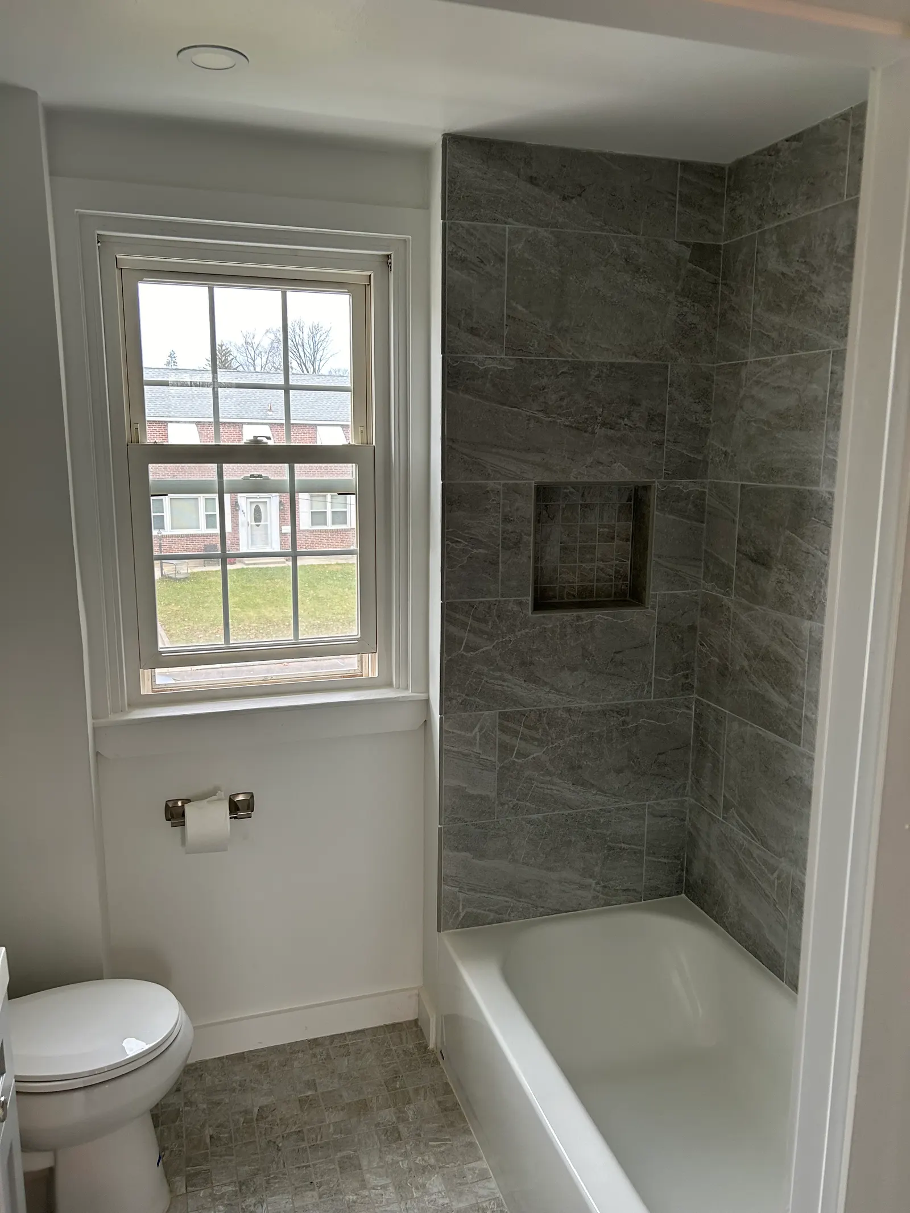
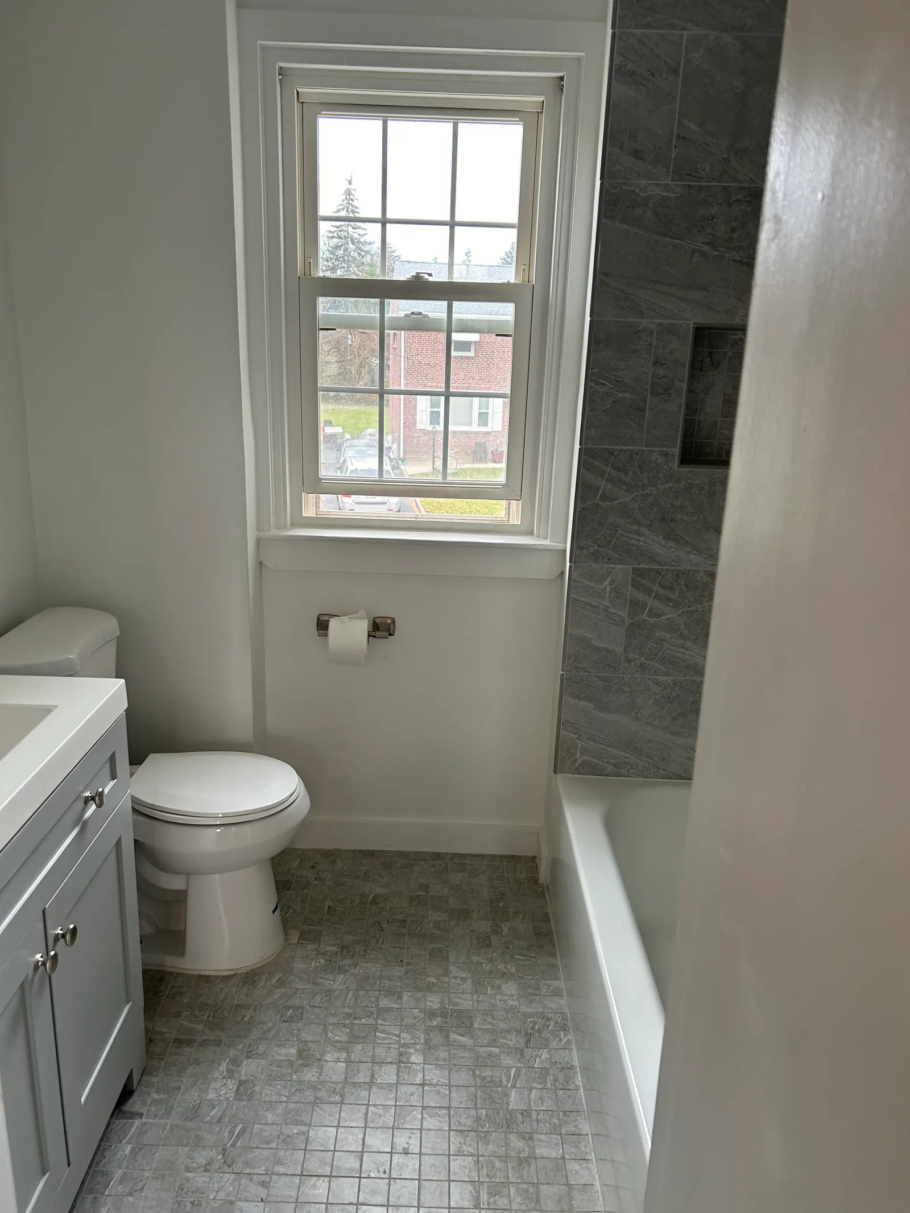
This is a tub-and-shower bathroom with a window at the end of the room. We tiled the surround all the way to the ceiling in a gray stone-look tile, set in an offset pattern so no two joints line up row to row. Running tile to the ceiling protects the whole wall from spray and steam, and it looks more finished than tile that stops a couple of feet short.
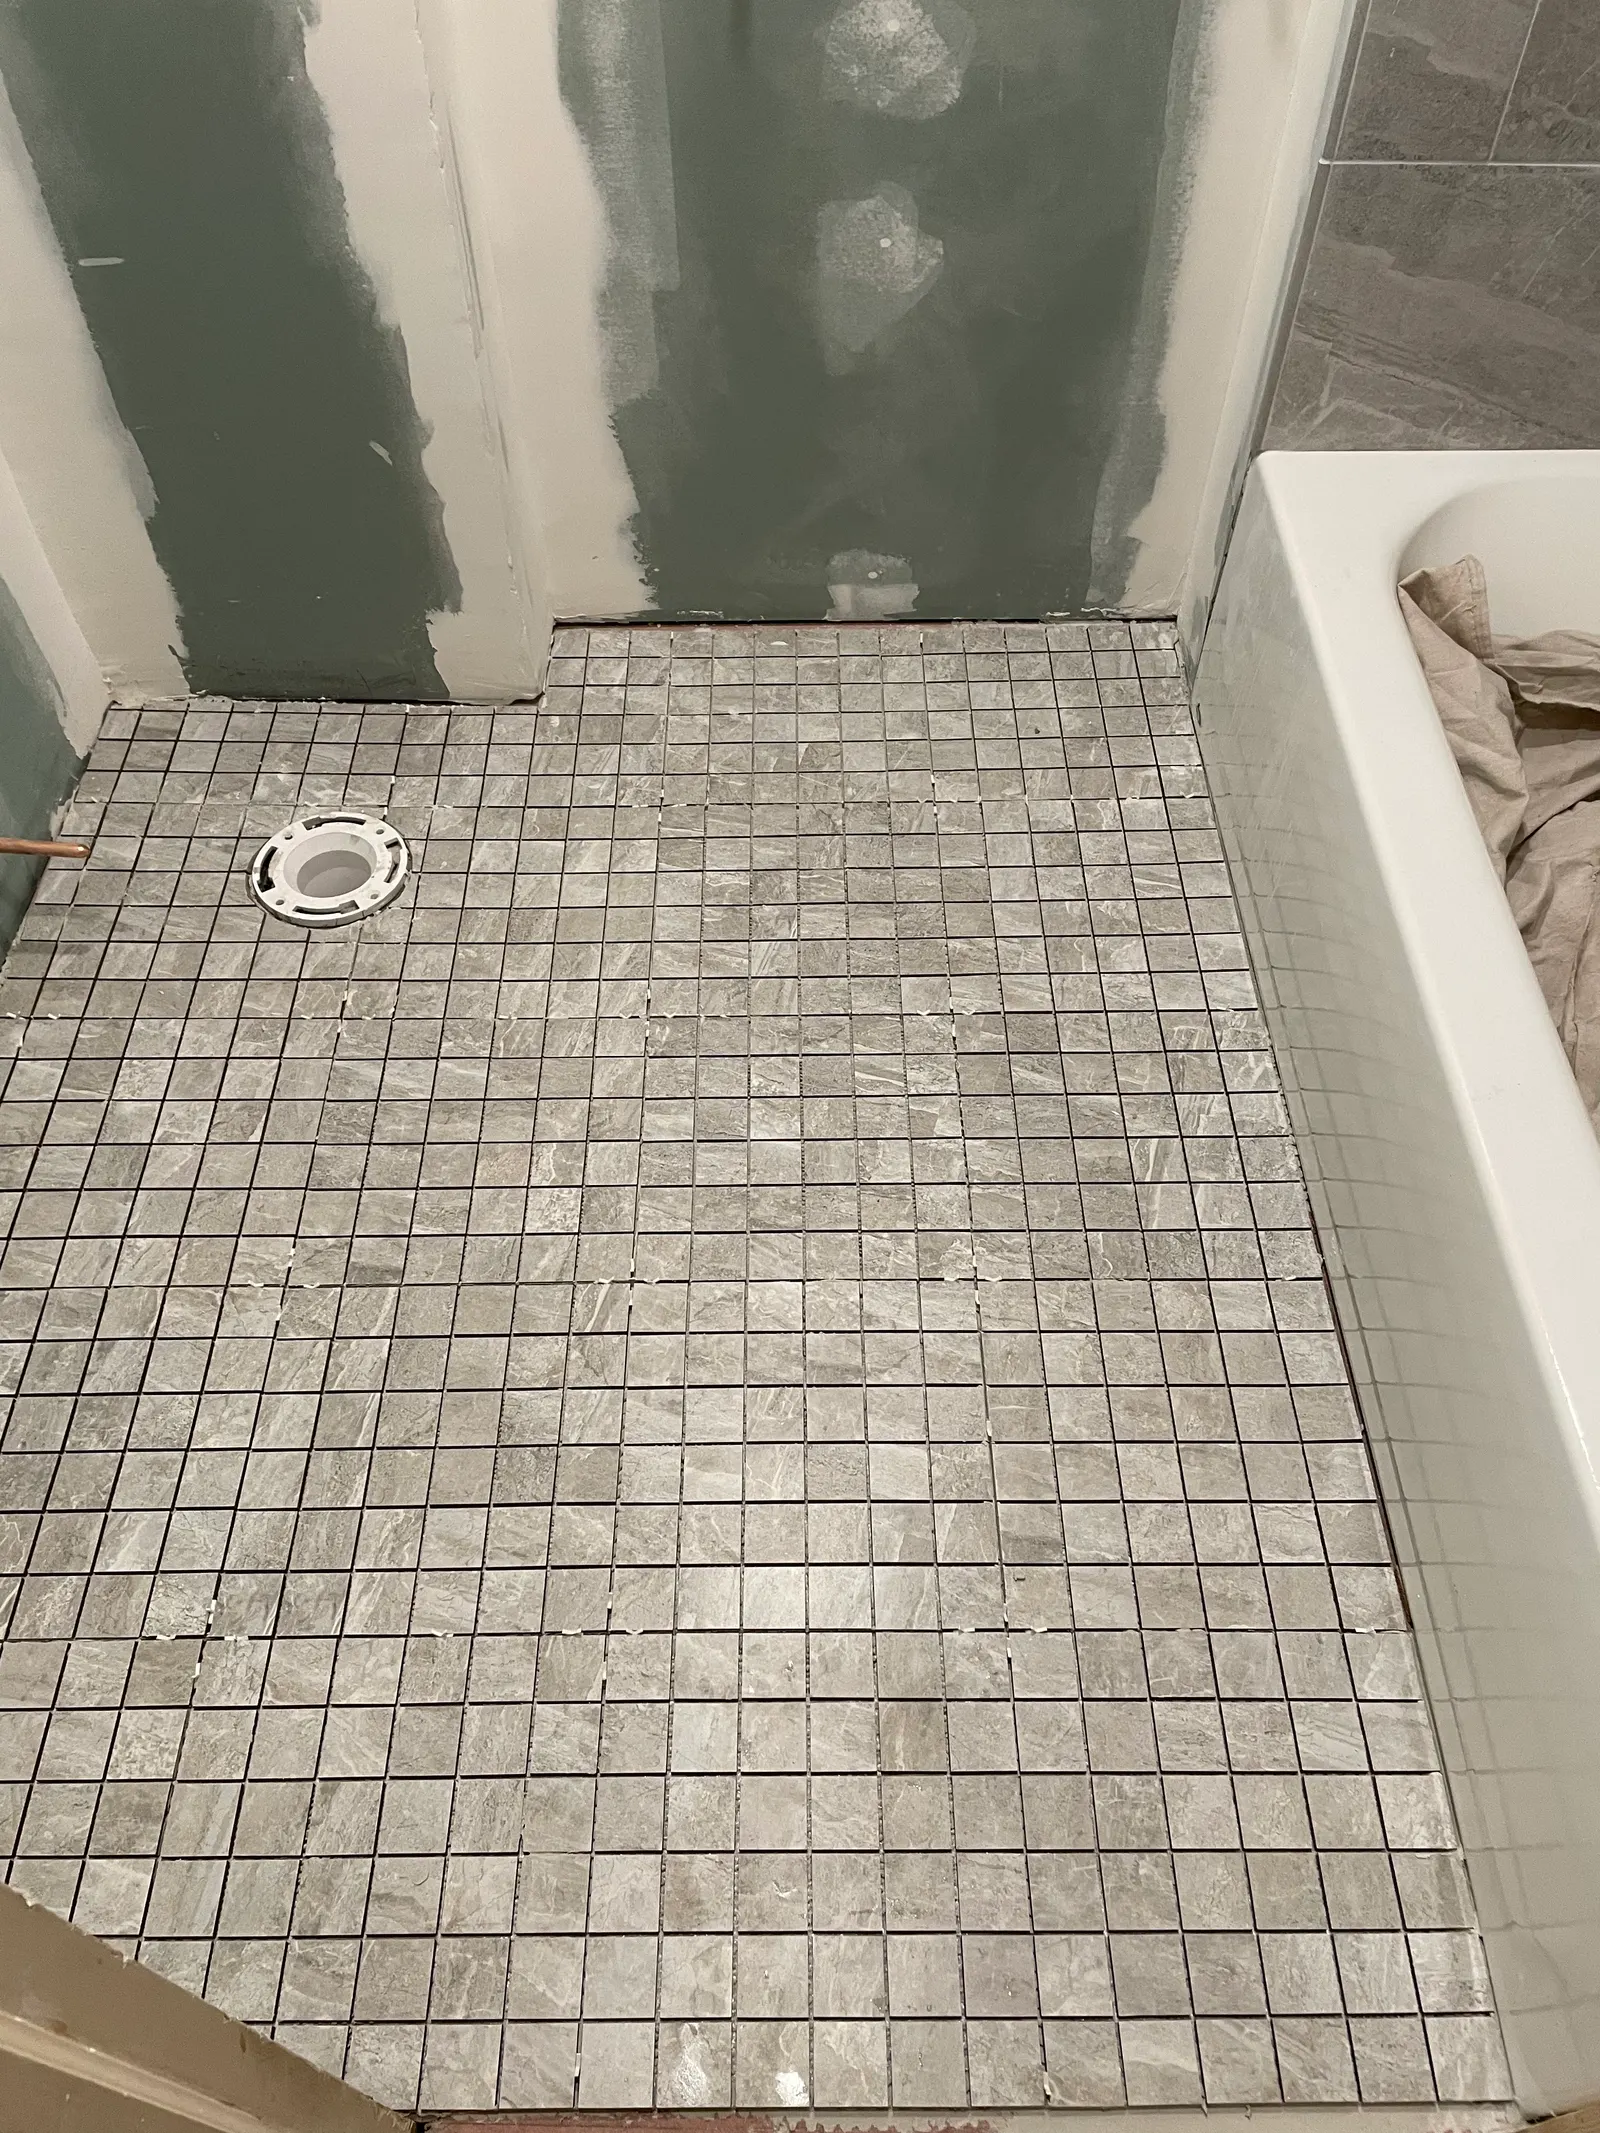
The floor is a gray square mosaic that matches the wall tile in color. Small mosaic squares are a good choice for a bathroom floor because the grout lines give you something to grip when the floor is wet, which polished large tile does not. The in-progress photos also show moisture-resistant drywall on the walls outside the tub, which holds up better to bathroom humidity than standard board.
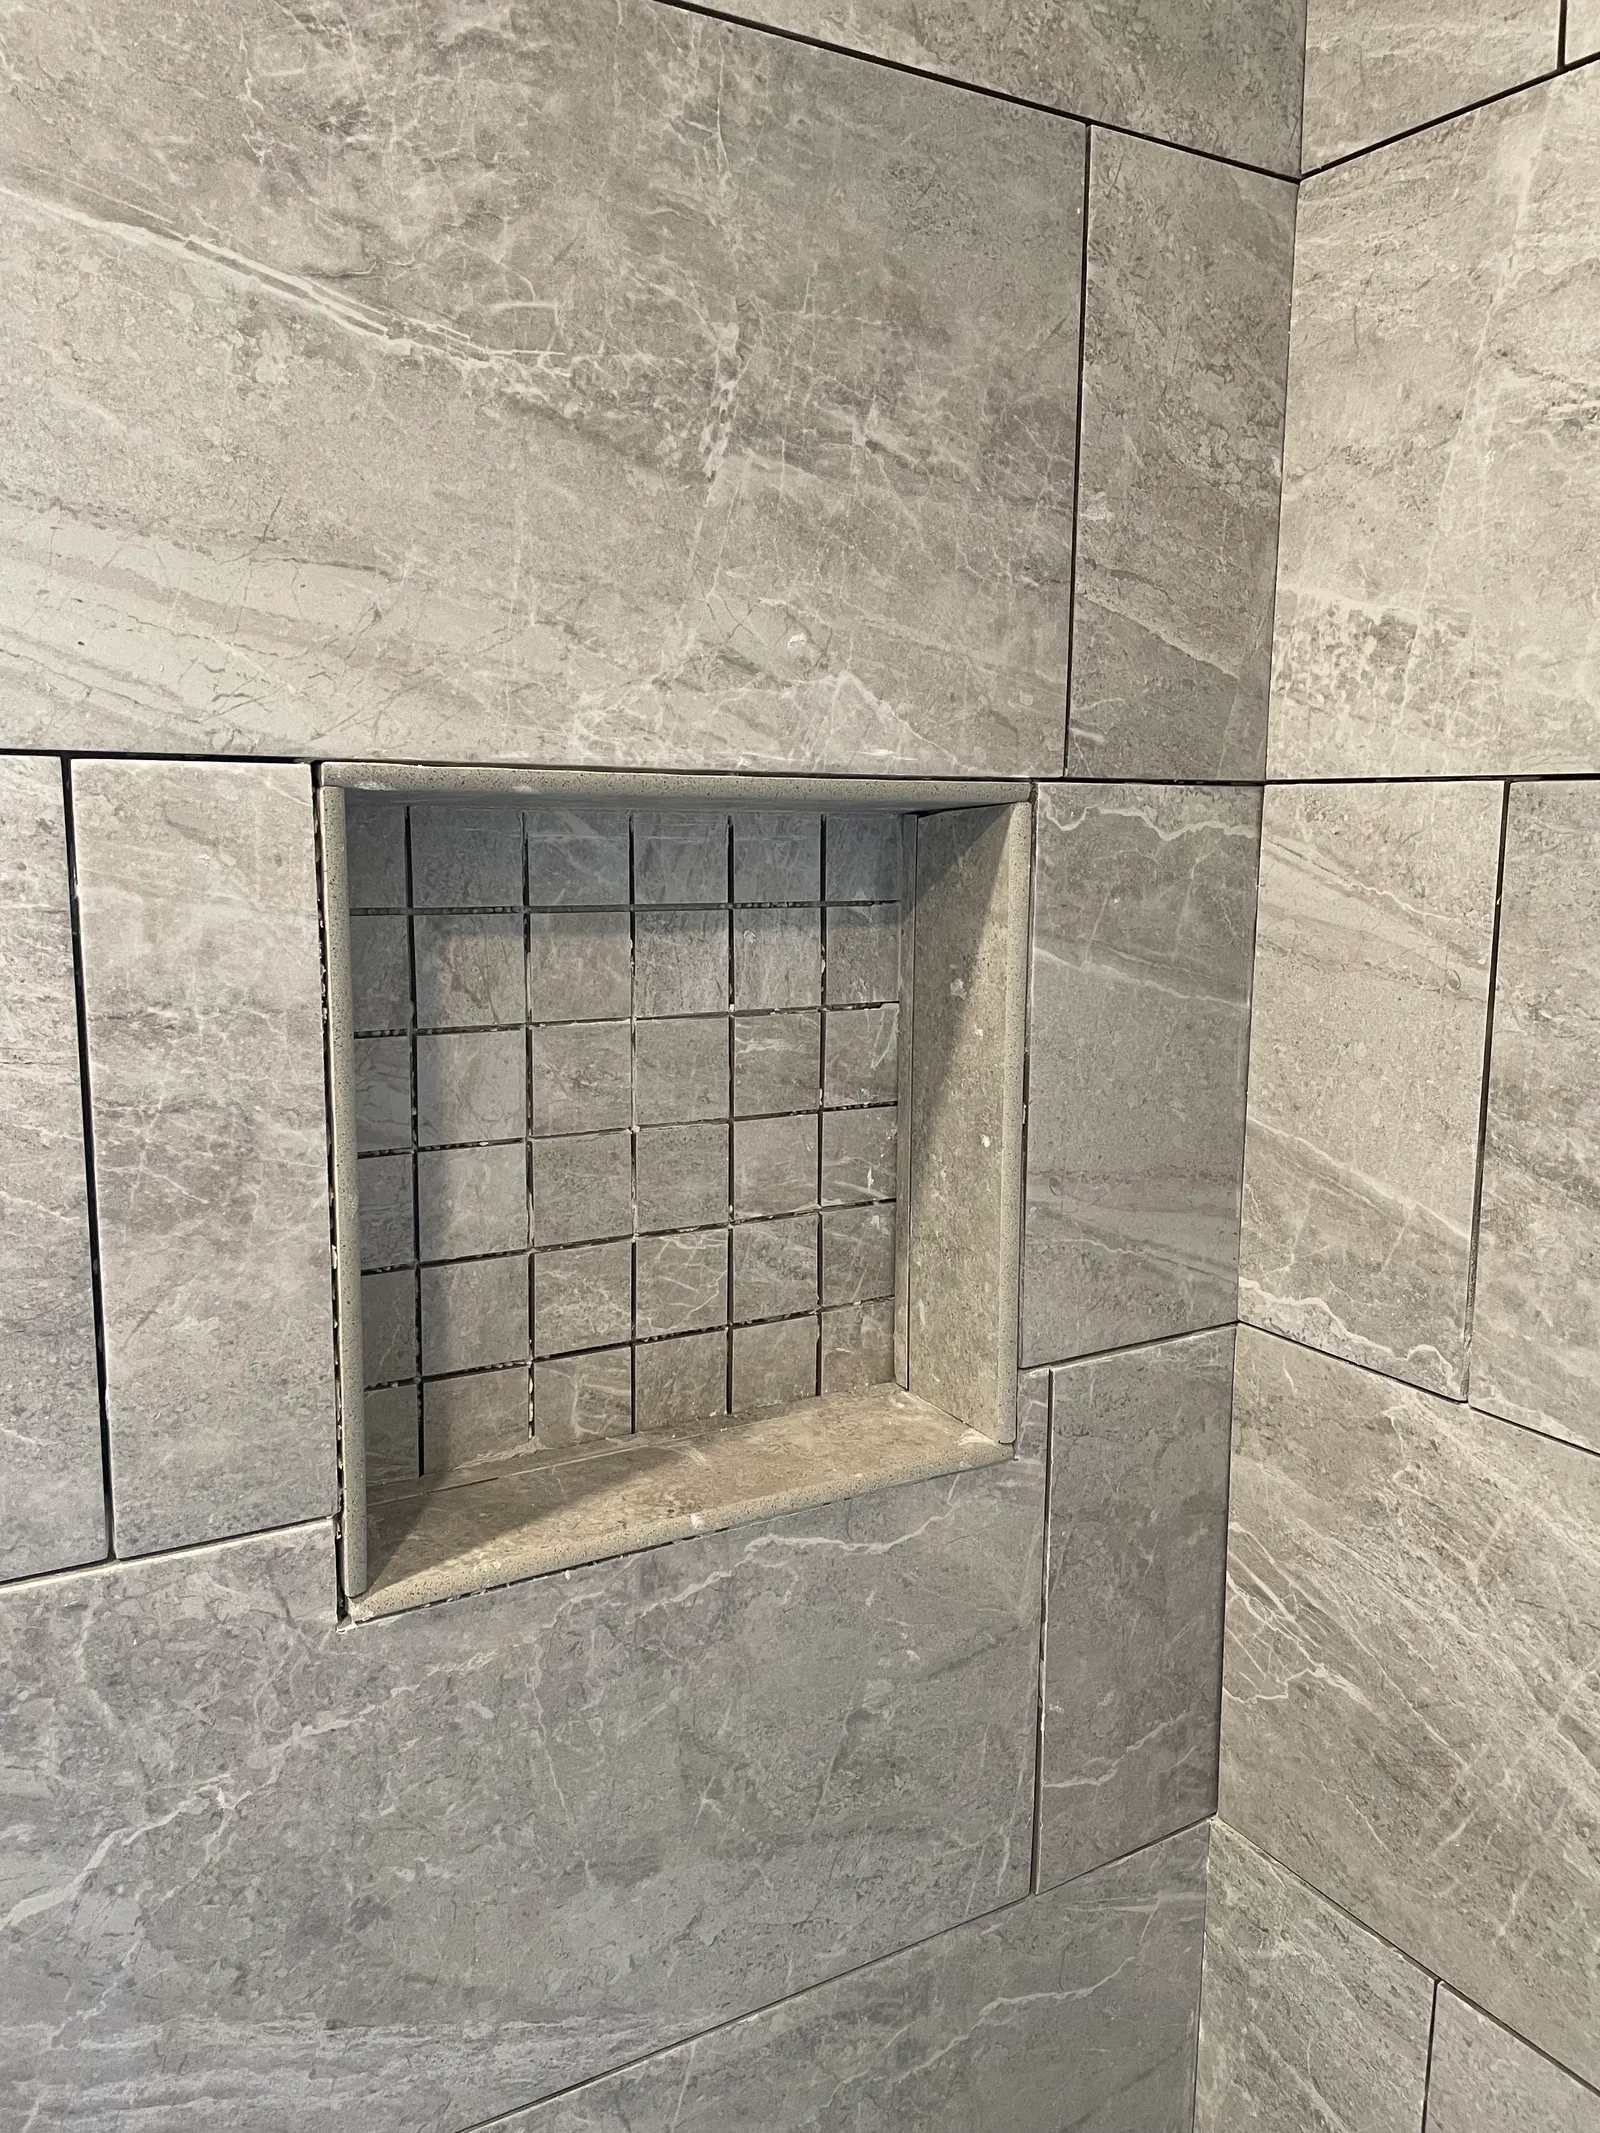
The niche is recessed between the studs and backed with the same mosaic as the floor, tying the walls and floor together. A niche sill should pitch slightly toward the tub so water drains out instead of sitting on the ledge. Brushed nickel trim, a new toilet, a gray vanity and fresh paint on the walls and trim finish the room.
What we did
- Hung moisture-resistant drywall on the walls outside the tub
- Laid a gray square mosaic tile floor
- Tiled the tub surround floor to ceiling in gray stone-look tile, in an offset pattern
- Built a recessed niche backed with the matching mosaic
- Installed brushed nickel shower head, valve trim and tub spout
- Set a new toilet and a gray vanity, and painted walls and trim
Photos from this job
5 photos, starting with the work in progress. Tap any photo to see it full size.
While we were building it
The finished work
Planning something similar? Read more about our bathroom remodeling work, or ask for a free written estimate. We reply within 1 business day.