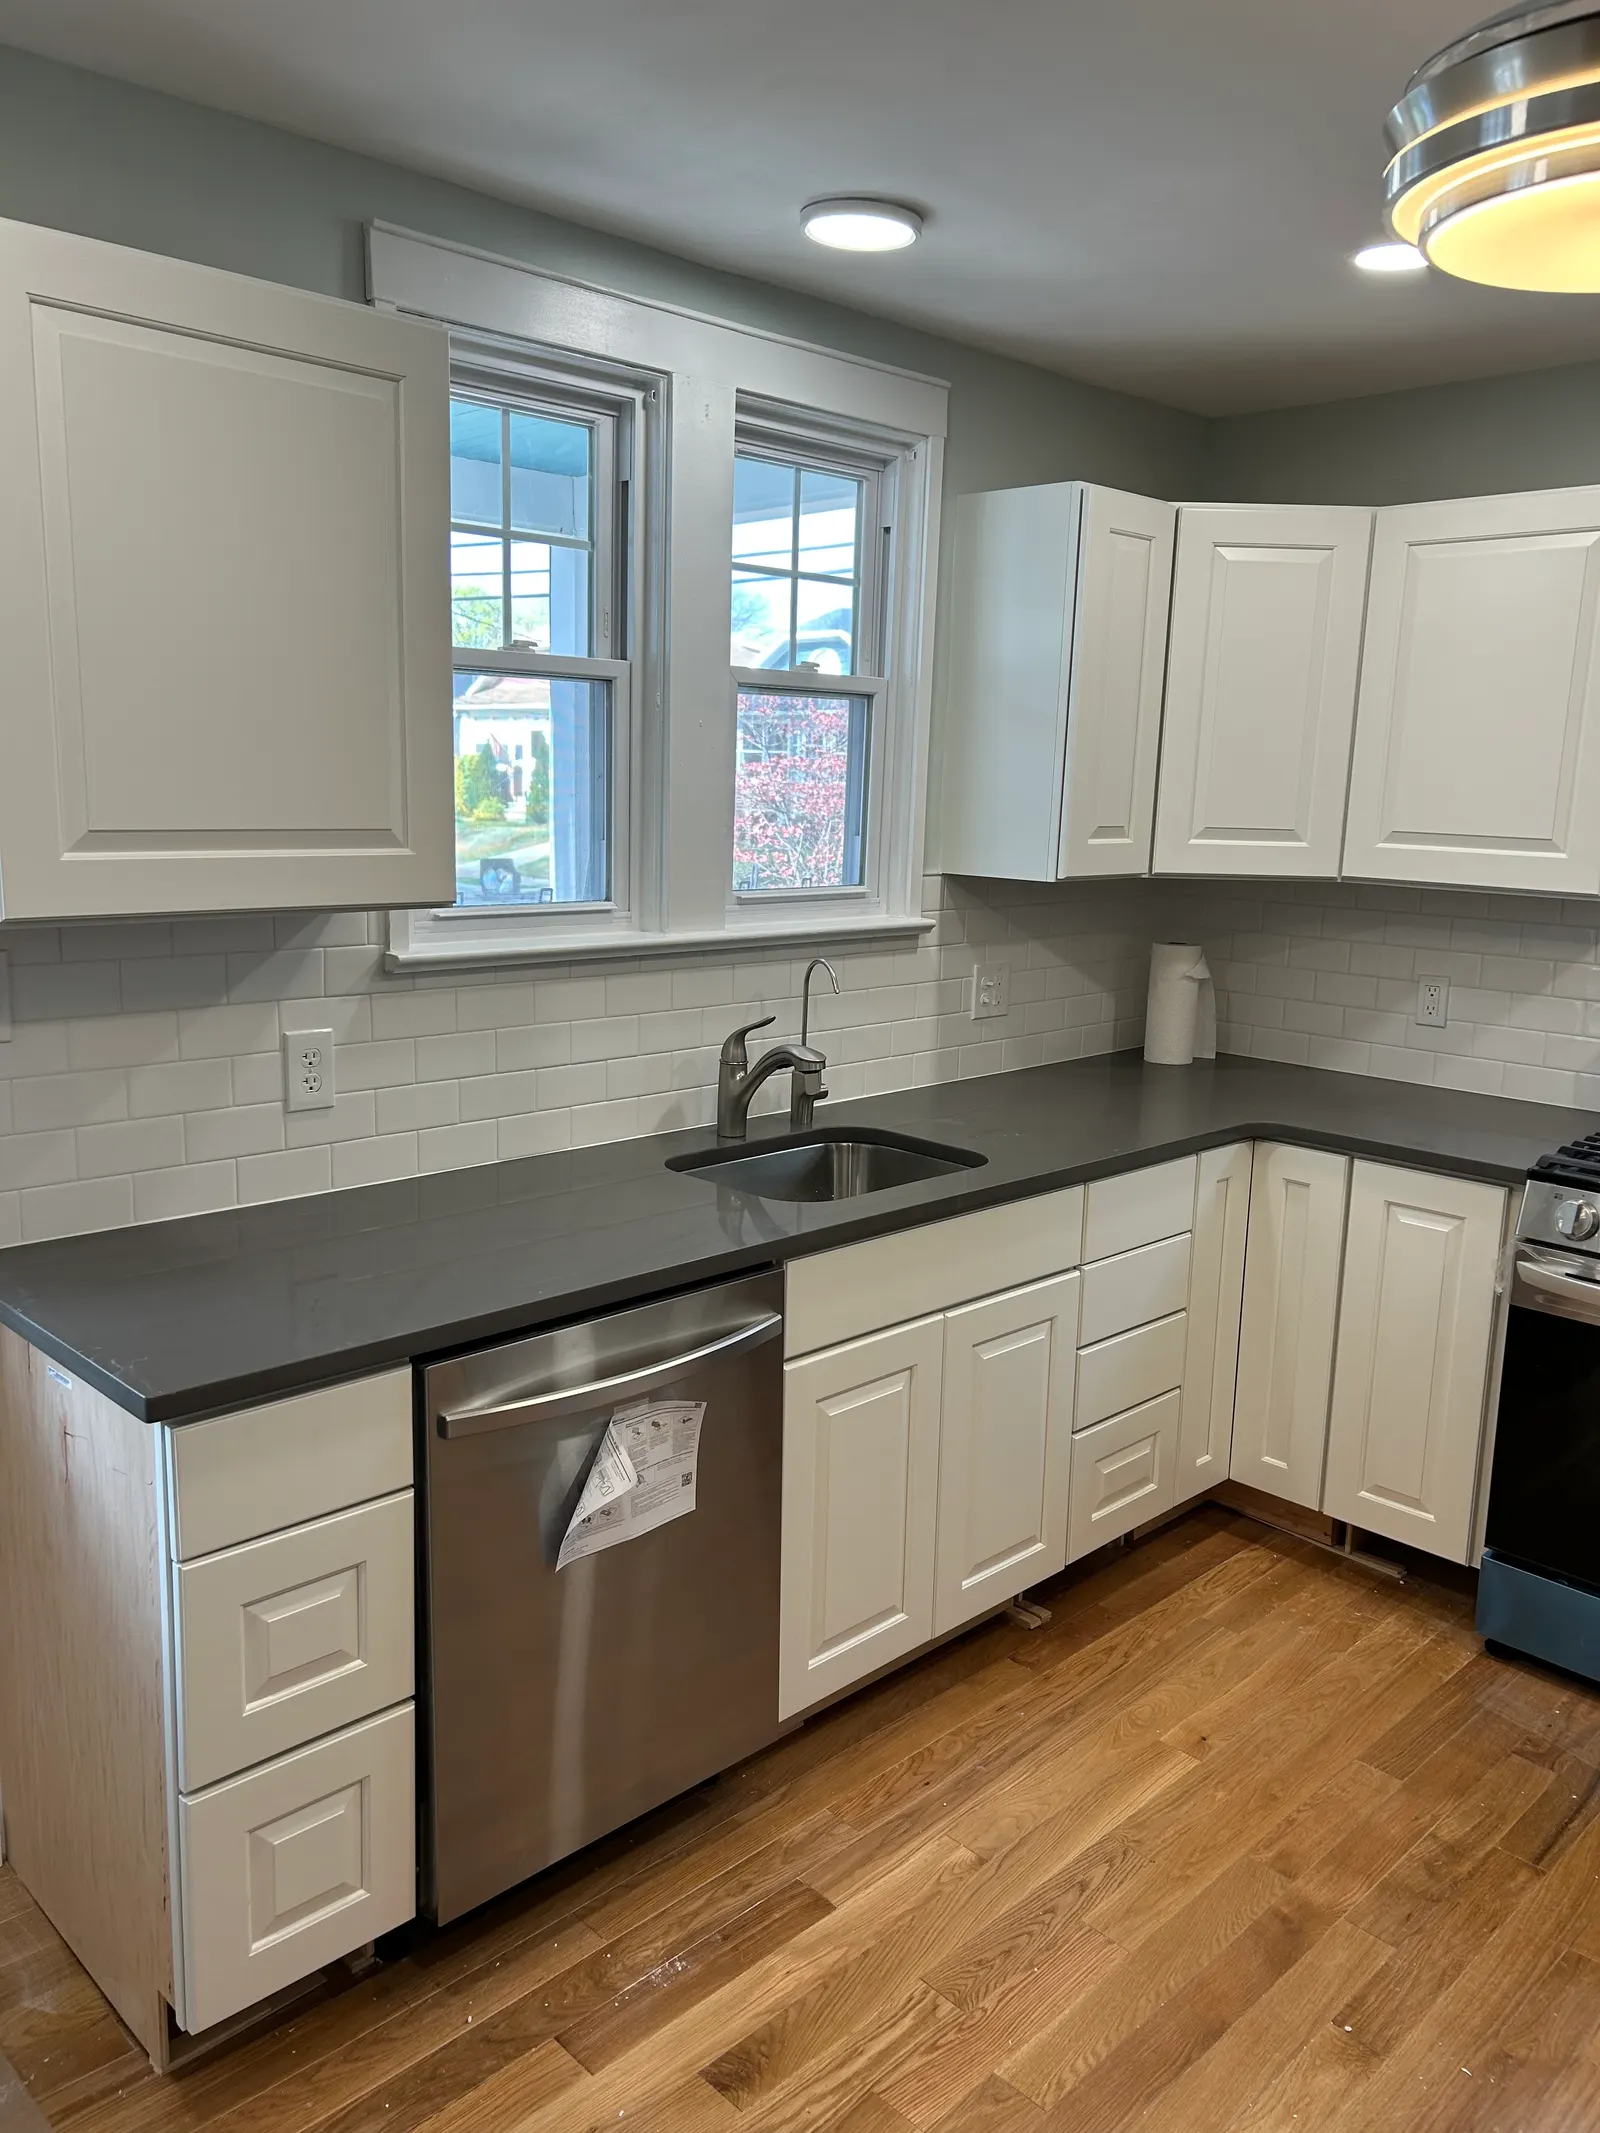
A kitchen remodel touches almost every trade in the house — demolition, framing, plumbing fixtures, electrical fixtures, drywall, tile, cabinetry, counters, flooring, trim, and paint. Homeowners in Norristown, King of Prussia, Collegeville, Blue Bell and across Montgomery County hire Pisasale & Son's because we handle all of it with one crew and one point of contact, and we price it in a written, itemized estimate before a single cabinet comes off the wall.
What's included in a kitchen remodel
Every kitchen is different, so every estimate is built line by line. These are the pieces we handle most often:
- Demolition and haul-away of the old kitchen
- Cabinet installation — stock, semi-custom, or custom shaker, raised-panel, and flat-panel lines
- Islands, peninsulas, and breakfast-bar pass-throughs
- Quartz, granite, and butcher-block countertops
- Backsplash tile: subway, herringbone, stacked stone, mosaic
- Sink, faucet, garbage disposal, and dishwasher hookup
- Range, hood, refrigerator, and wall-oven installation
- Recessed and pendant lighting, under-cabinet lights
- Luxury vinyl plank, tile, or hardwood flooring
- Removing non-load-bearing walls for an open layout
- Beams and headers for load-bearing wall removal (engineered and permitted)
- New entry and French doors, trim, crown molding, and paint
Kitchens in older Montgomery County & Philadelphia homes
A lot of the kitchens we remodel are in homes built between the 1920s and the 1970s — stone colonials in Lower Providence and Plymouth Meeting, split-levels in King of Prussia and Audubon, twins and rowhomes in Norristown, Conshohocken and Northeast Philadelphia. They share the same surprises: plaster walls that aren't square, galley layouts closed off from the dining room, undersized electrical circuits, and floors that have been built up layer over layer.
We plan for that. Before demo we check what's behind the wall you want gone, confirm whether it's carrying load, and price the beam and permit if it is. If your township or the City of Philadelphia requires a permit for the structural or electrical work, we pull it and schedule the inspections — you don't chase anyone.
What drives the cost of a kitchen remodel
We don't publish a flat price because the same 12×14 kitchen can cost two or three times more depending on choices. The biggest levers, roughly in order:
- Layout changes. Keeping the sink, range, and fridge where they are is the single biggest saver. Moving them means new plumbing and electrical runs.
- Cabinets. Stock vs. semi-custom vs. custom, and how many linear feet.
- Countertops. Laminate and butcher block cost the least; quartz and natural stone the most, with waterfall edges and full-height backsplashes adding fabrication time.
- Walls coming down. Non-load-bearing walls are a day of work. Load-bearing walls need an engineered beam, a permit, and temporary support.
- Appliances and lighting. Pro-style ranges and hoods often need a dedicated circuit and ducting.
Every project starts with a free walkthrough and a written, itemized estimate — you'll see exactly where the money goes before you commit to anything. Request yours below.
How long a kitchen remodel takes
Once cabinets arrive, most of our kitchens take four to eight weeks from demo to final walkthrough. Cabinet lead times (typically 3–8 weeks for semi-custom) and countertop templating (about a week after cabinets are set) drive the calendar more than the labor does. We give you a schedule with your estimate and tell you up front which days you'll be without a sink.
How it works
- 1
Walkthrough & written estimate
We measure, listen to how you use the kitchen, and send an itemized estimate — free.
- 2
You pick the finishes
Cabinets, counters, tile, fixtures. We'll point you to suppliers and tell you what holds up.
- 3
One crew, start to finish
Demo, rough-in, cabinets, counters, tile, trim, paint — the same family team the whole way.
- 4
Final walkthrough
We go through every drawer, door, and seam with you and fix anything that isn't right.
Recent kitchen projects
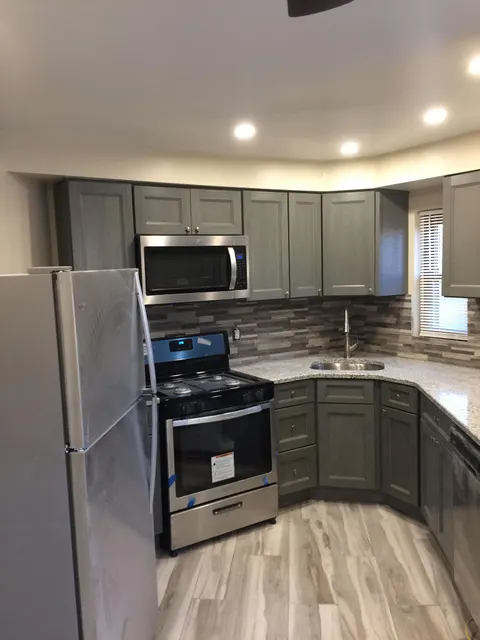
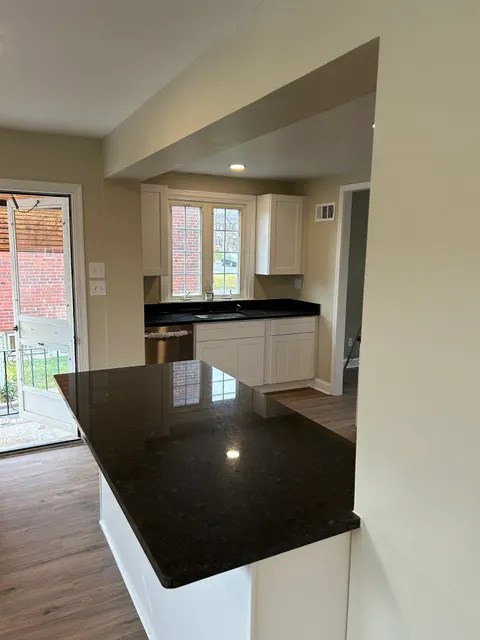
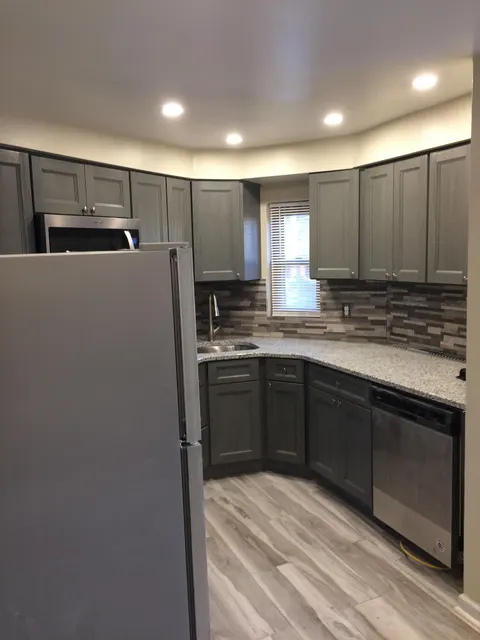
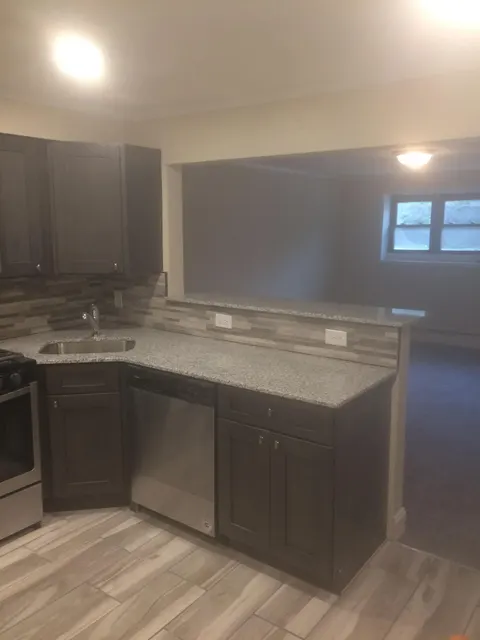
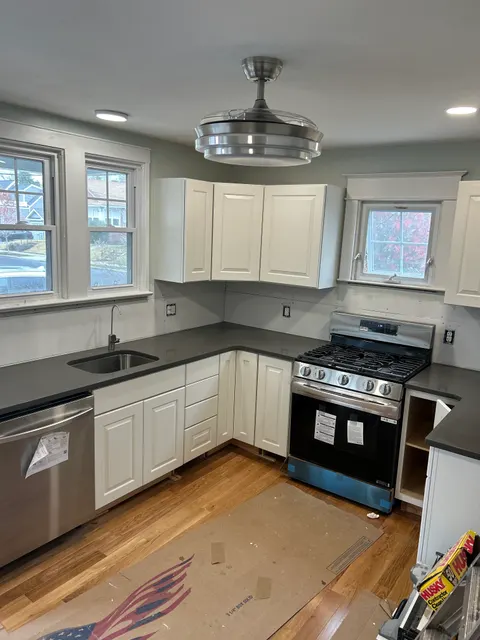
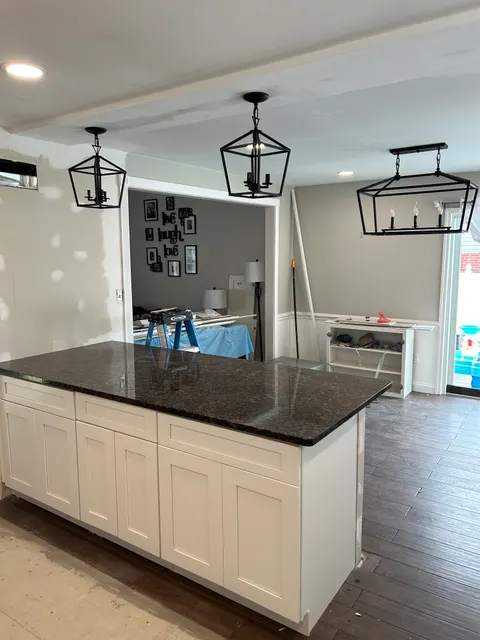
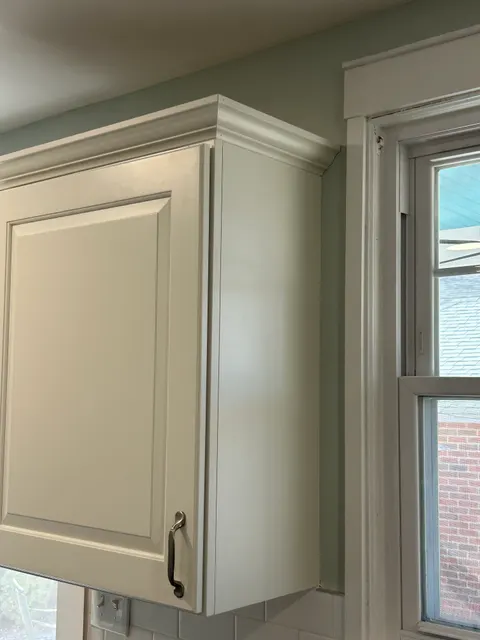
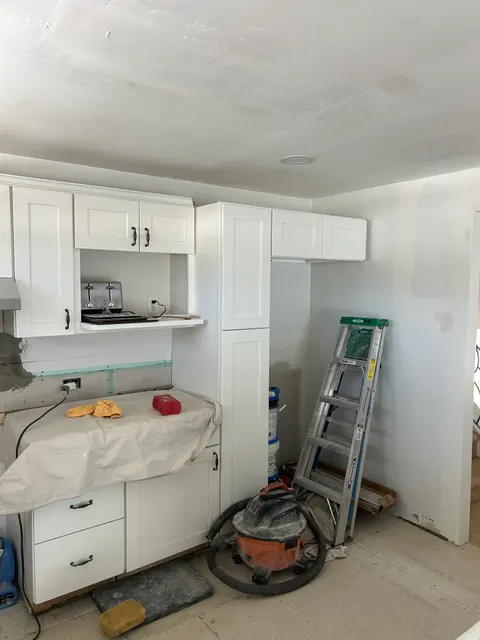
All of these are our own job sites in the Philadelphia area — see all 23 kitchen photos in the gallery.
Kitchen remodeling questions
Can I keep my layout and just replace cabinets and counters?
Yes, and it's the most cost-effective kitchen we do. If the sink, range, and refrigerator stay put, there's no new plumbing or electrical rough-in — it's demo, cabinets, counters, backsplash, and paint.
Do I need a permit for a kitchen remodel in Montgomery County or Philadelphia?
Cosmetic work (cabinets, counters, tile, paint) generally doesn't. Structural changes, moving plumbing, or adding circuits usually do — through your township's building department, or Philadelphia L&I in the city. We pull the permit and schedule inspections as part of the job.
Can you take out the wall between my kitchen and dining room?
Usually. We check whether the wall is load-bearing first. If it is, we install an engineered beam with proper support and pull the permit; if it isn't, it's typically a day of work plus patching.
Do you install the sink, faucet, and dishwasher?
Yes — like-for-like fixture and appliance hookups are part of our kitchen work. If the project needs new supply or drain lines run to a new location, we coordinate a licensed plumber and include it in the estimate.
Where do I buy cabinets and countertops?
You can buy them yourself or we can source them; either way we'll tell you which lines hold up and which to avoid. Countertops are templated by the fabricator after the cabinets are installed.
Will I be without a kitchen the whole time?
You'll be without a sink for part of the project. We'll tell you exactly which days when we set the schedule, and we keep the rest of the house sealed off and clean.