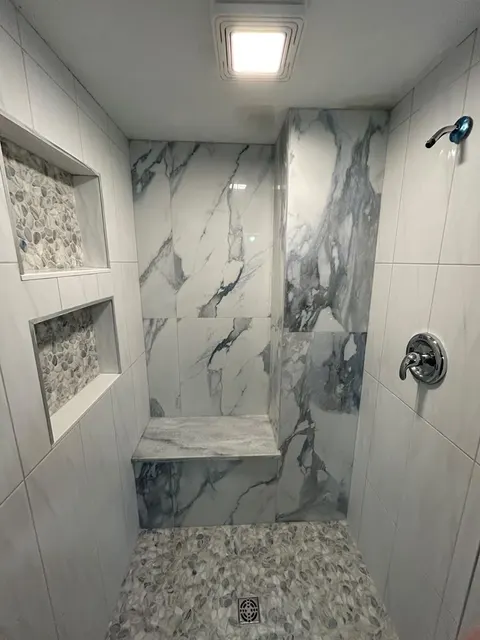
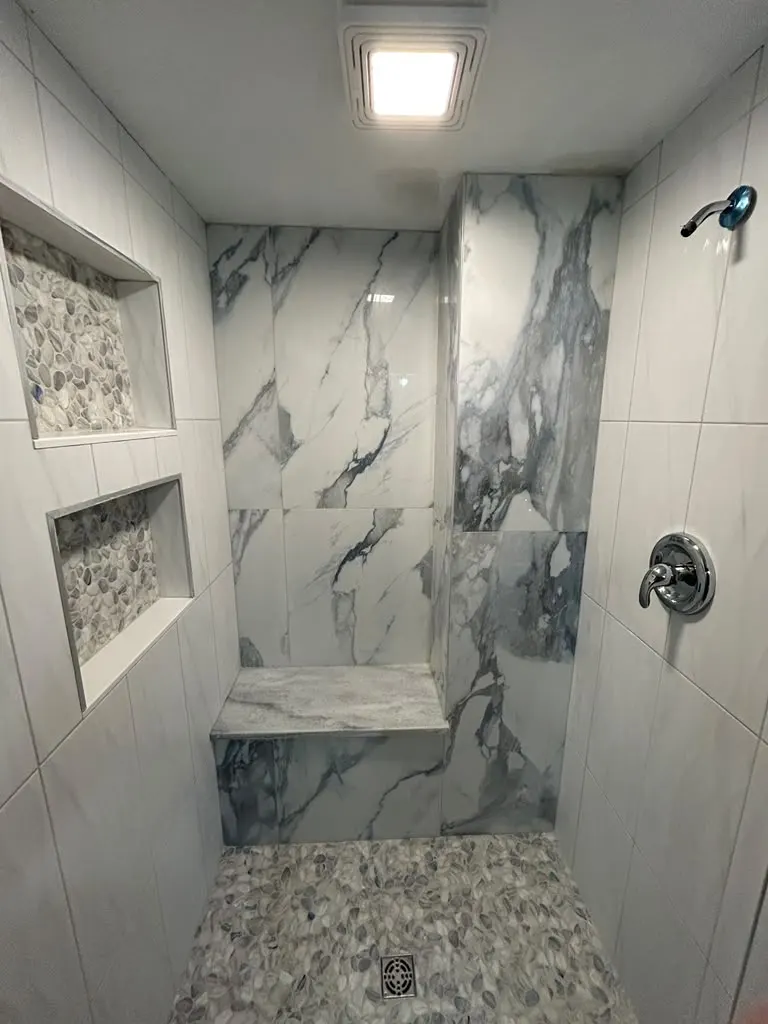
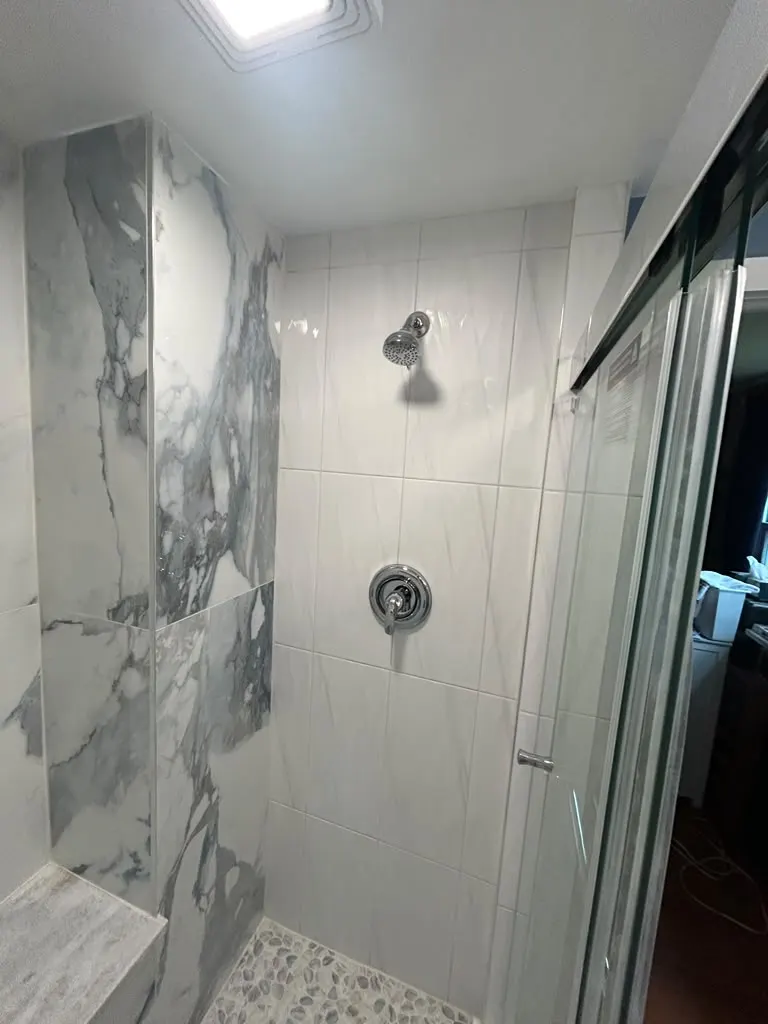
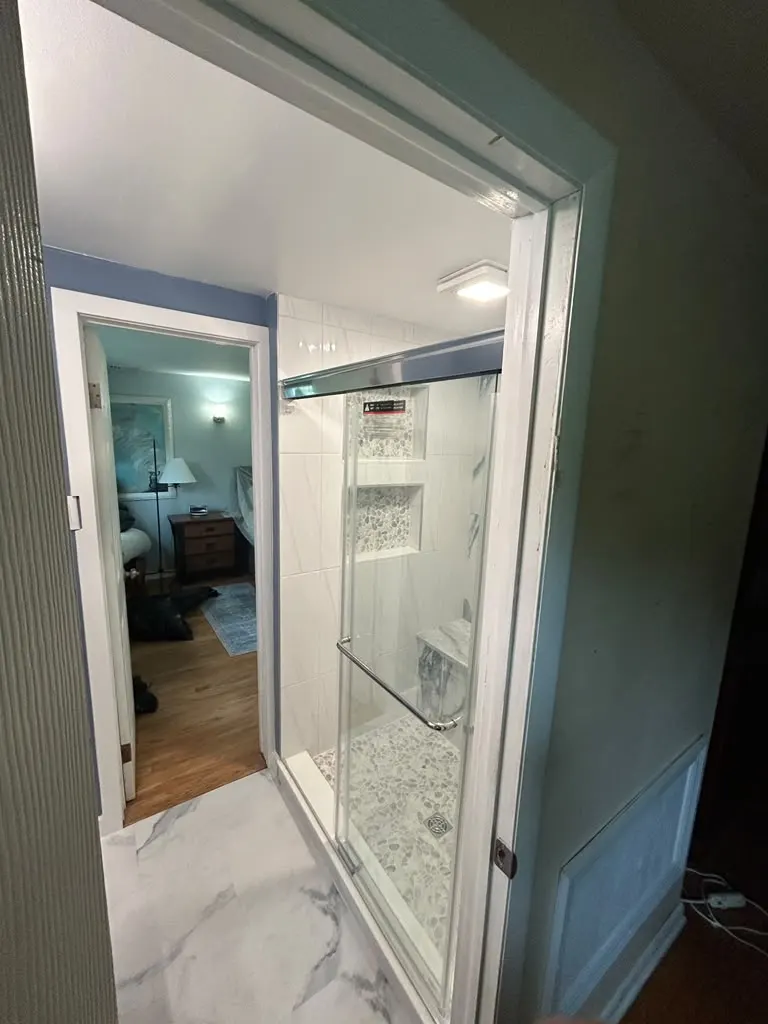
This shower mixes two tiles on purpose. The side walls are a quiet white porcelain set vertically, while the back wall and a boxed-out column carry a large marble-look porcelain with heavy gray-blue veining. Keeping the bold tile to one area lets it stand out without making a small room feel busy, and the vertical layout on the plain walls draws the eye up toward the ceiling.
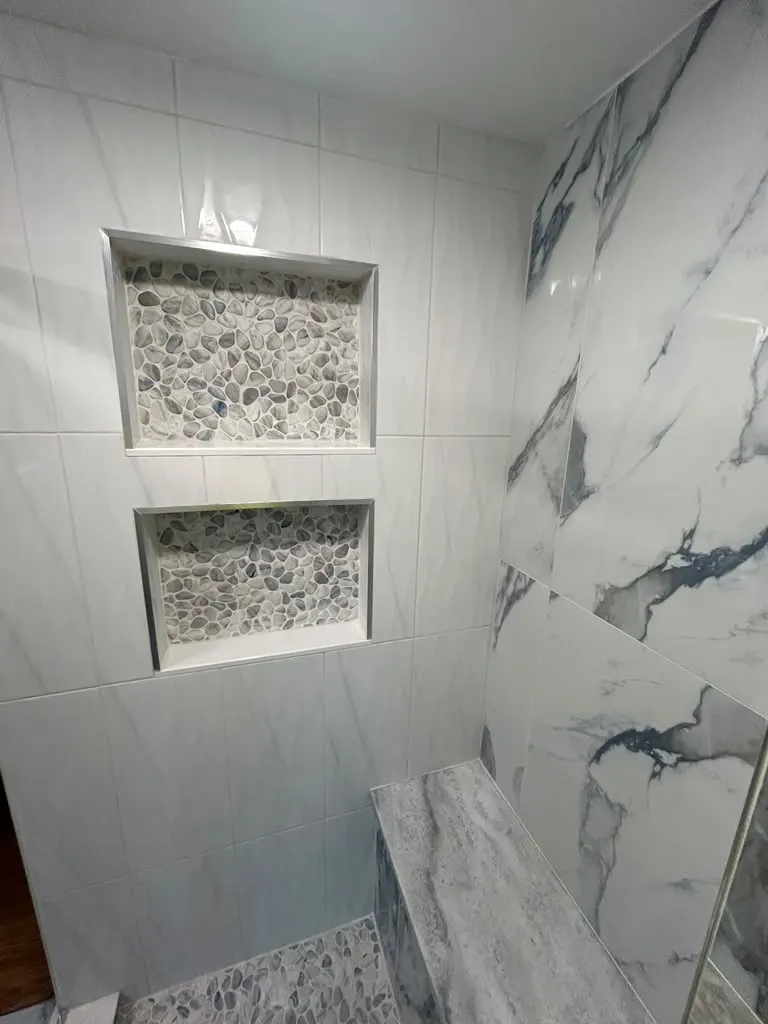
The bench sits under the accent wall with a solid stone-look top and a tiled front. One slab on the seat means no grout joints where you sit, and a bench top is built with a slight slope so water drains off rather than pooling. Across from it, two niches are recessed between the studs and backed with the same pebble used on the floor, with metal edging to protect the cut tile edges.
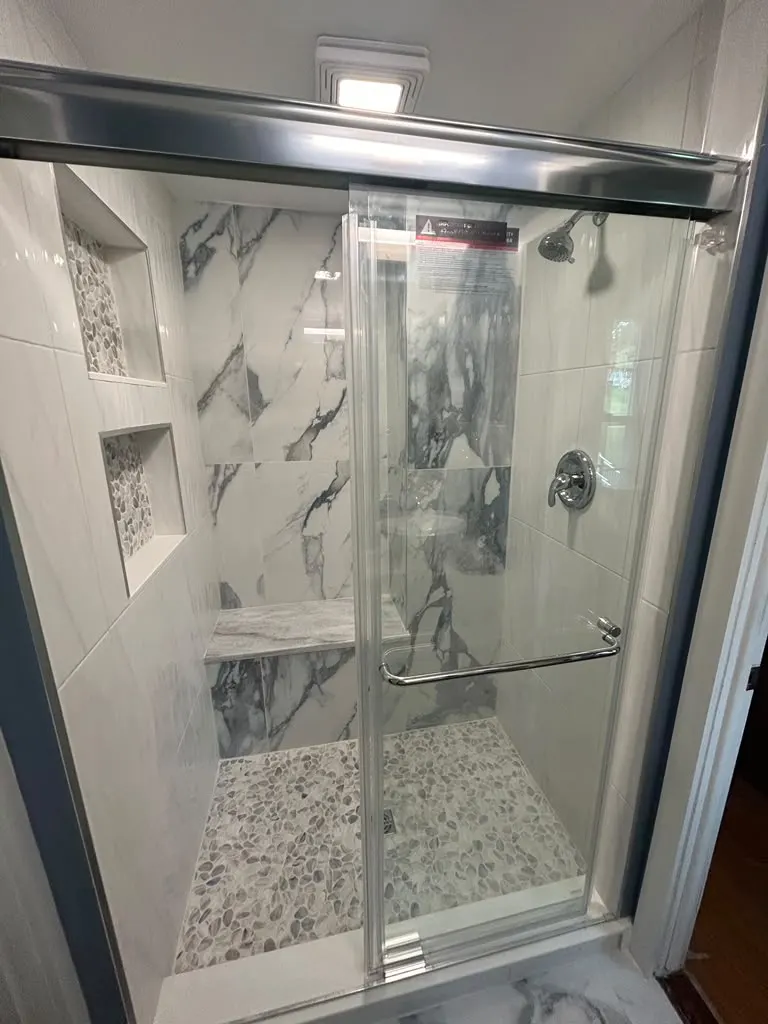
River pebble suits a shower floor. The rounded stones and the many grout lines between them give good grip underfoot, and the small pieces follow the pitch to the drain easily. A sliding glass door keeps the opening compact, since there's no swing to clear in the room, and the marble-look porcelain continues across the bathroom floor outside the shower, so the room and the shower read as one finished space.
What we did
- Tiled the shower walls in large white porcelain set vertically
- Clad the back wall and a boxed column in heavily veined marble-look porcelain
- Built a bench with a stone-look top and a tiled front
- Recessed two stacked niches with pebble backs and metal edge trim
- Laid a river-pebble mosaic shower floor around a square drain
- Installed a sliding glass shower door and chrome valve trim
- Tiled the bathroom floor in marble-look porcelain
Photos from this job
5 photos. Tap any photo to see it full size.
The finished work
Planning something similar? Read more about our bathroom remodeling work, or ask for a free written estimate. We reply within 1 business day.