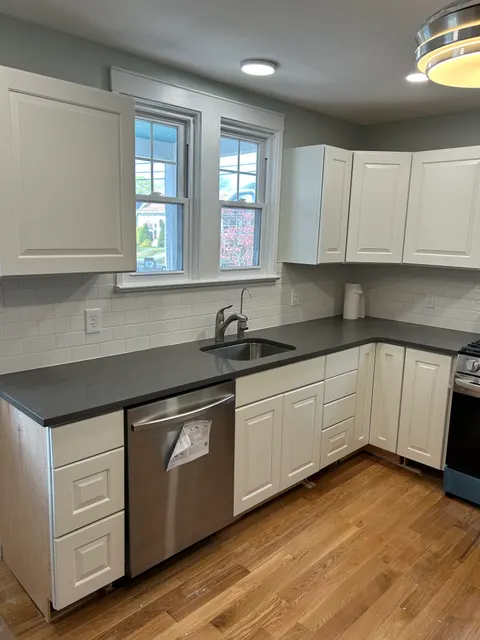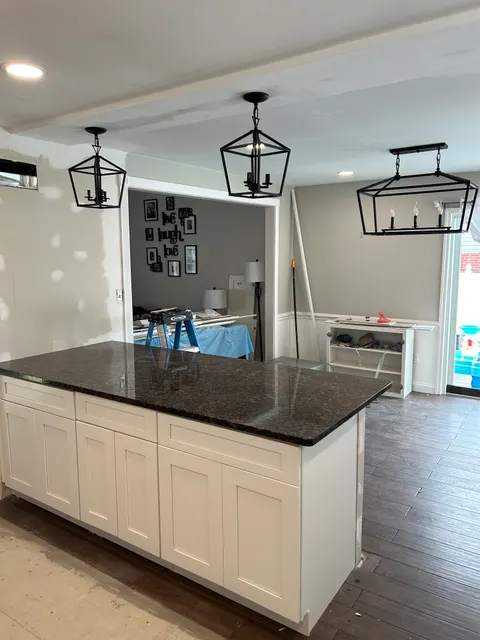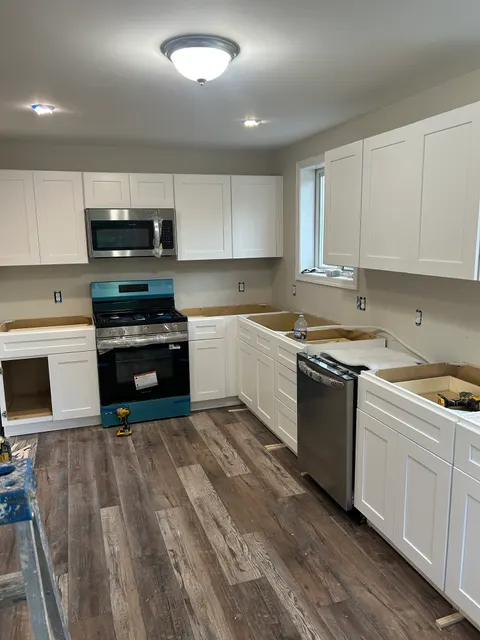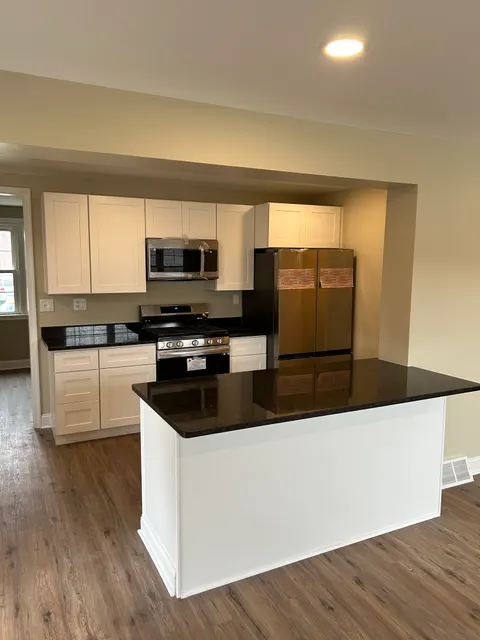
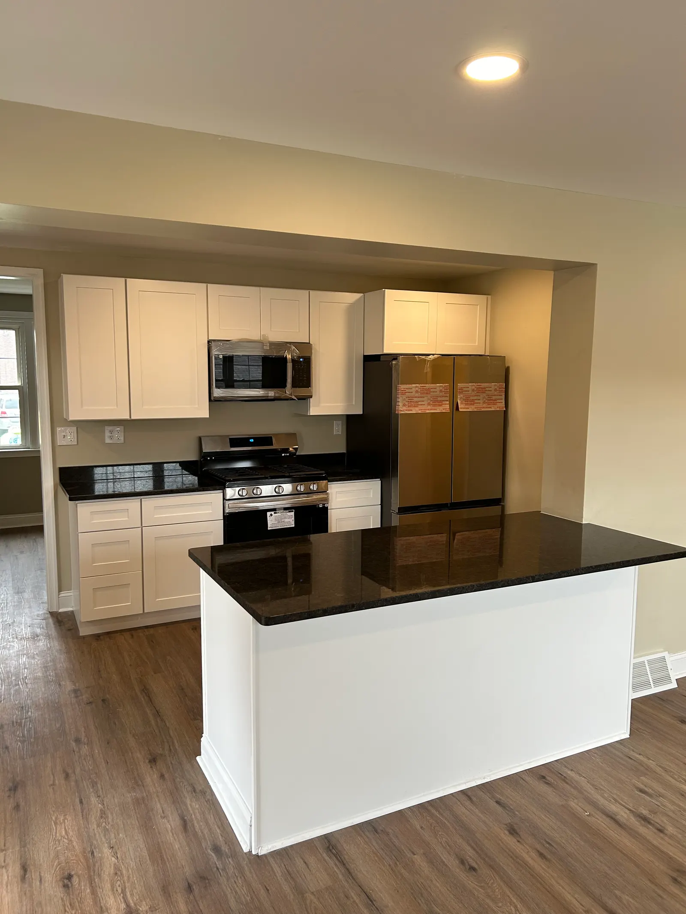
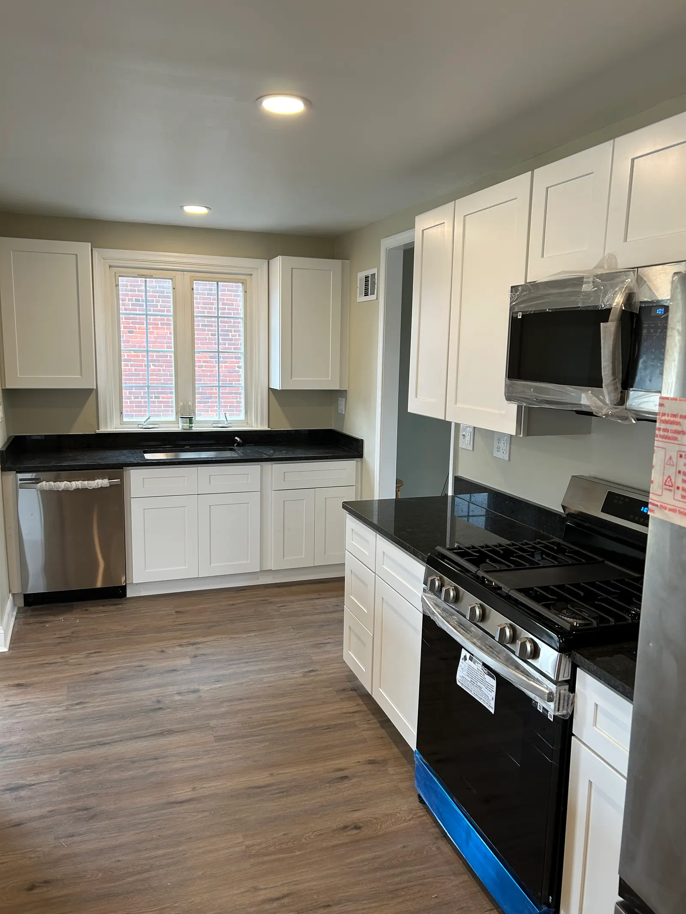
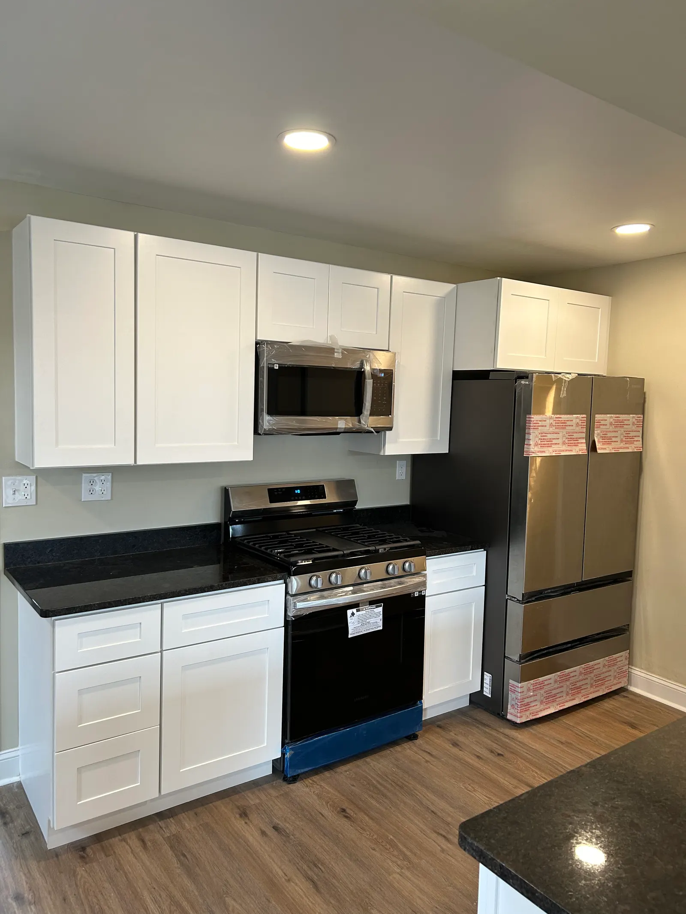
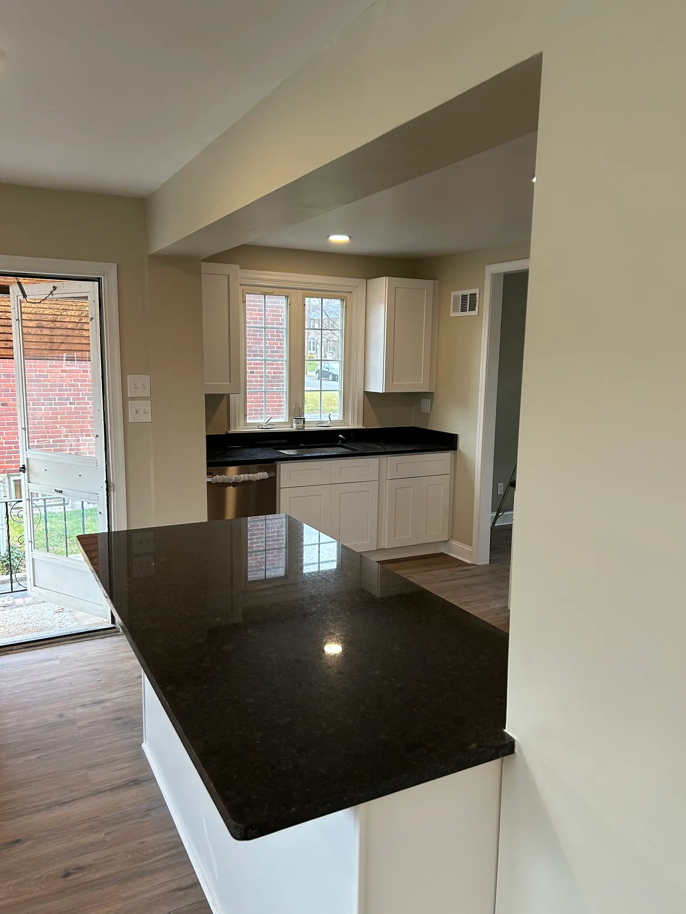
This job covered the main floor of the house, not just the kitchen. In the kitchen we installed white shaker cabinets on two walls and built an island topped with polished black granite. Shaker doors are a plain recessed panel inside a square frame, so they're easy to wipe down and look right with almost any hardware, and the dark granite gives the white boxes strong contrast.
The appliance package is stainless: a gas range with an over-the-range microwave above it, a dishwasher beside the sink, and a French-door refrigerator at the end of the cabinet run. These photos were taken at the very end of the install, with protective film and stickers still on the appliances, which is why three of them are marked as in progress.
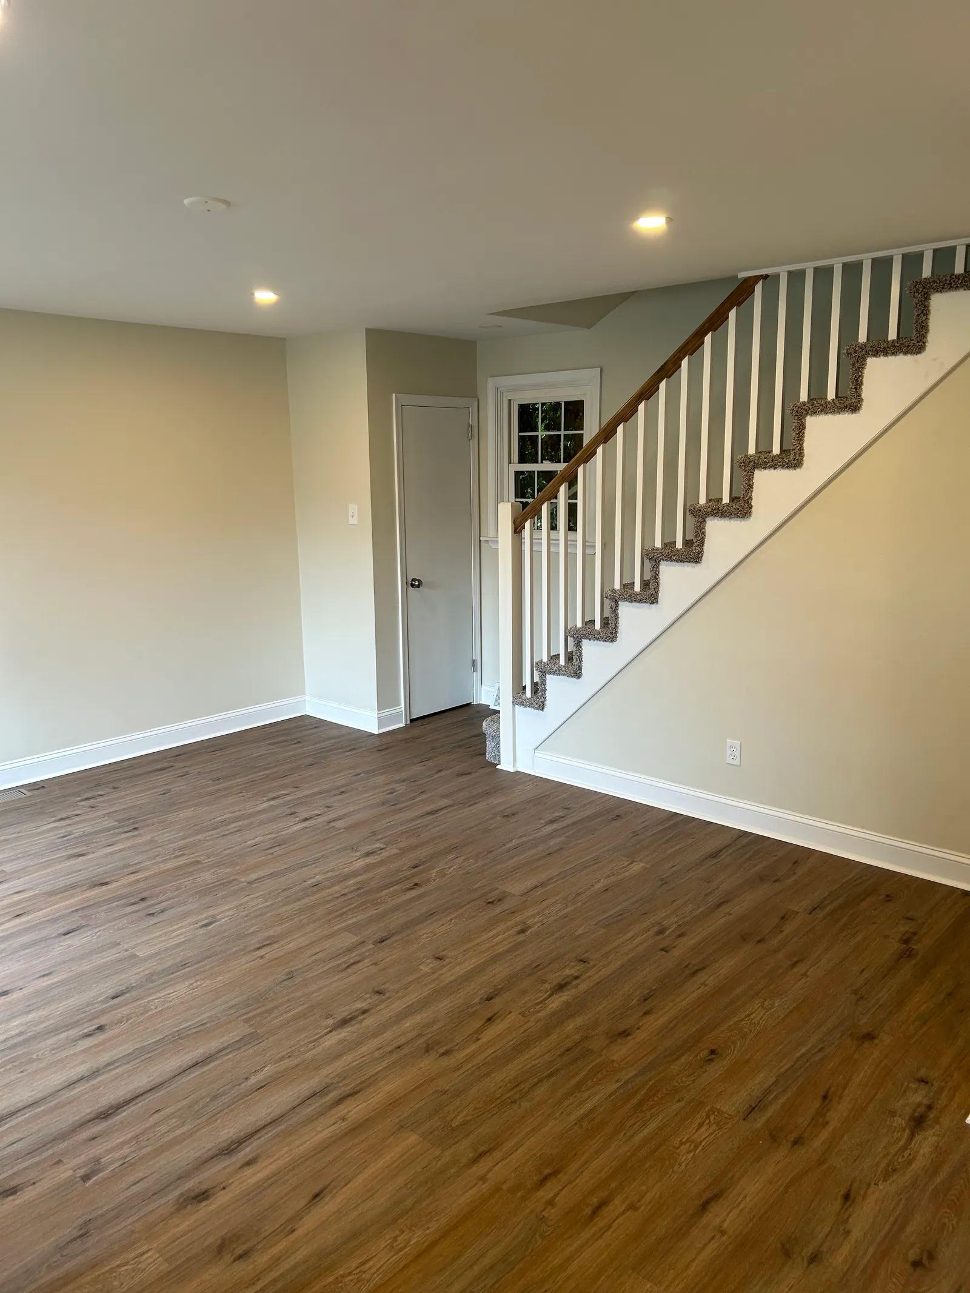
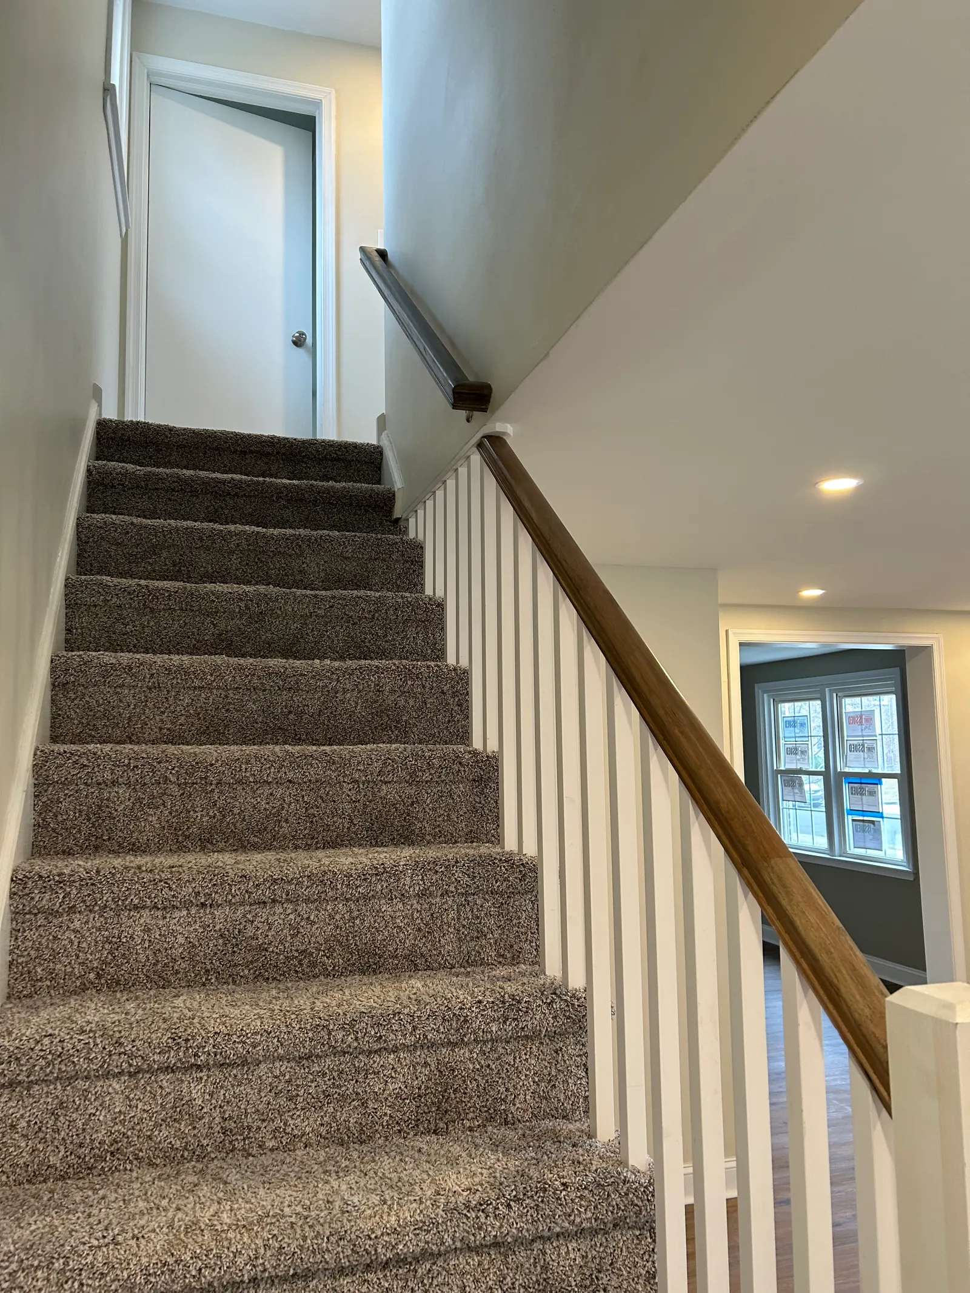
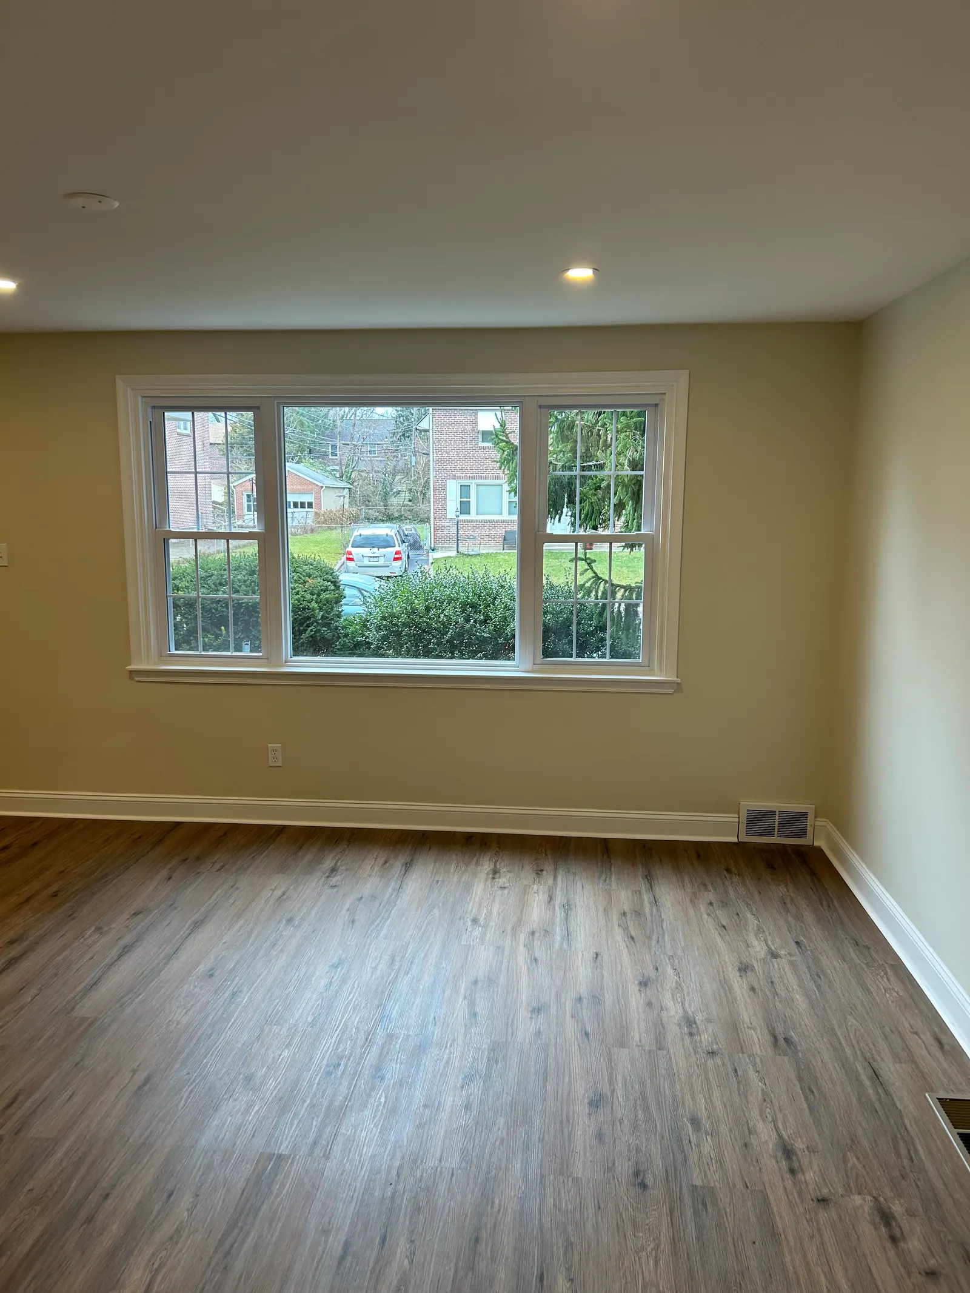
The same wood-look plank floor runs from the kitchen through the living room and into a front bedroom, so there are no color changes between rooms. Continuous flooring makes a modest first floor feel bigger. At the staircase, new carpet covers the treads and risers, the spindles are white and the handrail stained, and the walls and trim got fresh paint throughout.
What we did
- Installed white shaker base and wall cabinets on two walls
- Built an island with a polished black granite top
- Installed black granite countertops around the sink and range
- Set a stainless gas range, over-the-range microwave, dishwasher and French-door refrigerator
- Installed wood-look plank flooring through the kitchen, living room and a bedroom
- New carpet on the staircase, with white spindles and a stained handrail
- Fresh paint on walls, trim and doors
Photos from this job
7 photos, starting with the work in progress. Tap any photo to see it full size.
While we were building it
The finished work
Planning something similar? Read more about our kitchen remodeling work, or ask for a free written estimate. We reply within 1 business day.