Limited time 20% off all kitchen & bath remodels · Now booking October & November Claim the offer →
Kitchen remodel with white shaker cabinets, skylight, and rustic wood-look plank flooring underway
Kitchen remodel · Completed May 2025

White Shaker Kitchen with Floor-to-Ceiling Pantry

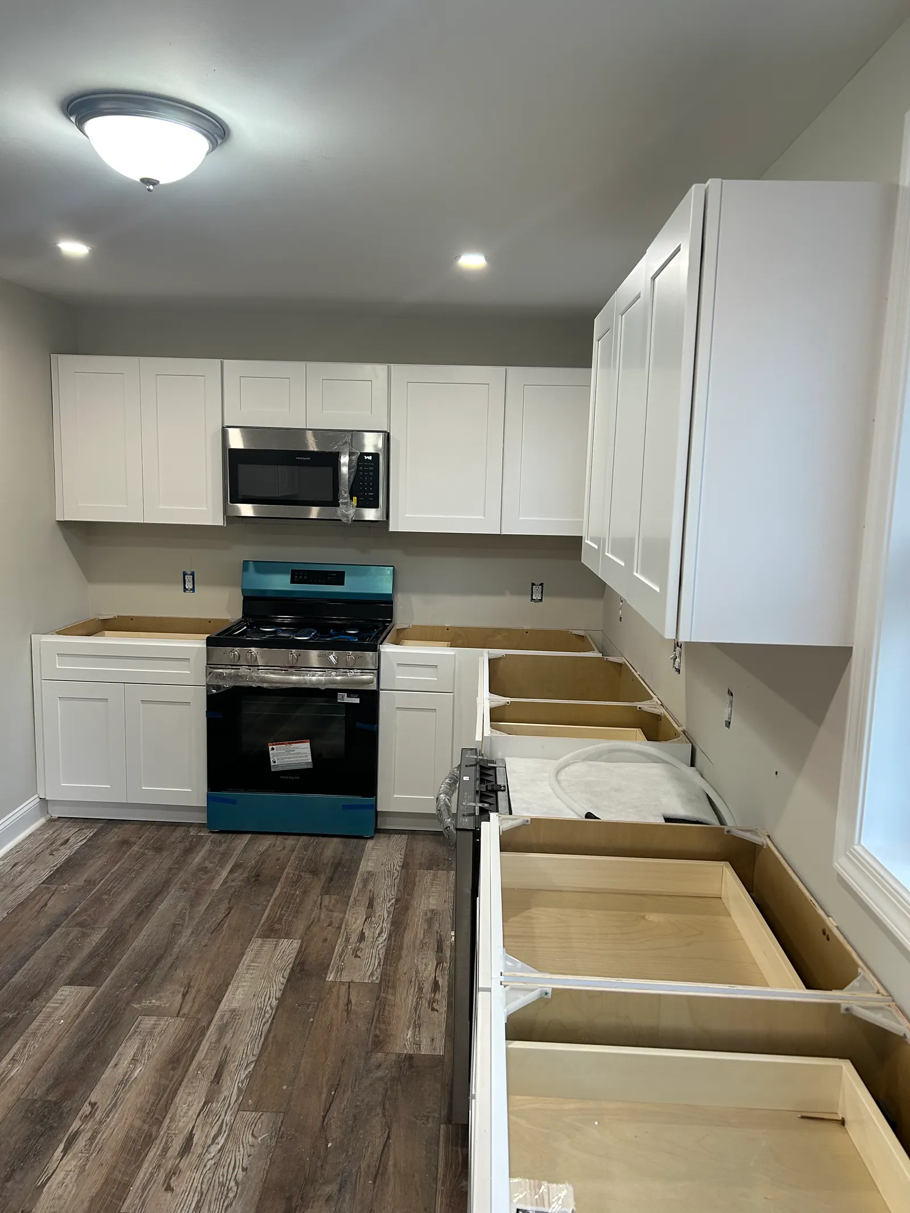
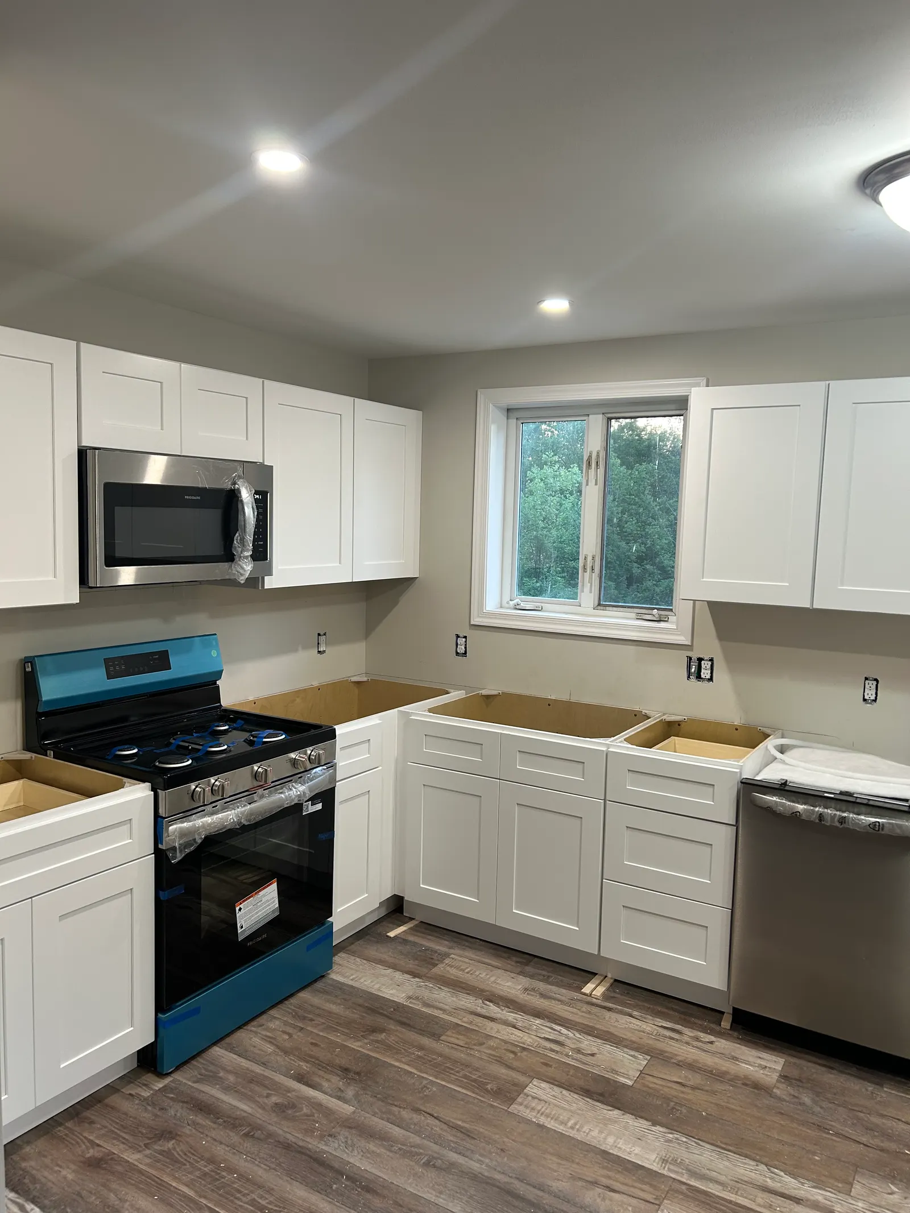
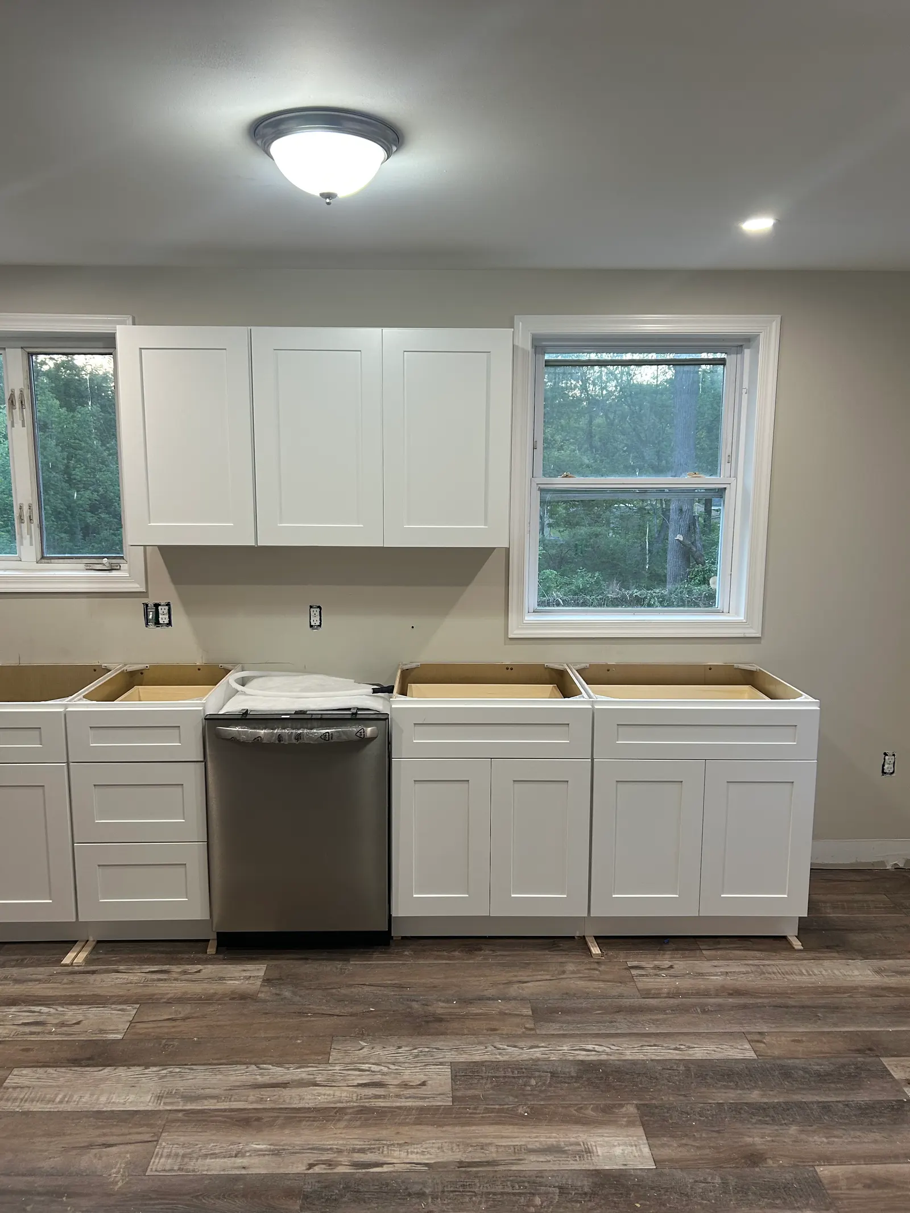
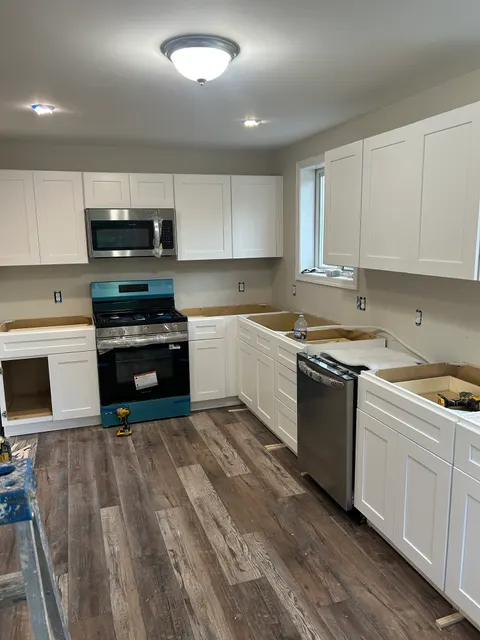
Mid-install photos of a white shaker kitchen with wall cabinets, a tall pantry run and stainless appliances, with the base cabinets set and ready for countertops.

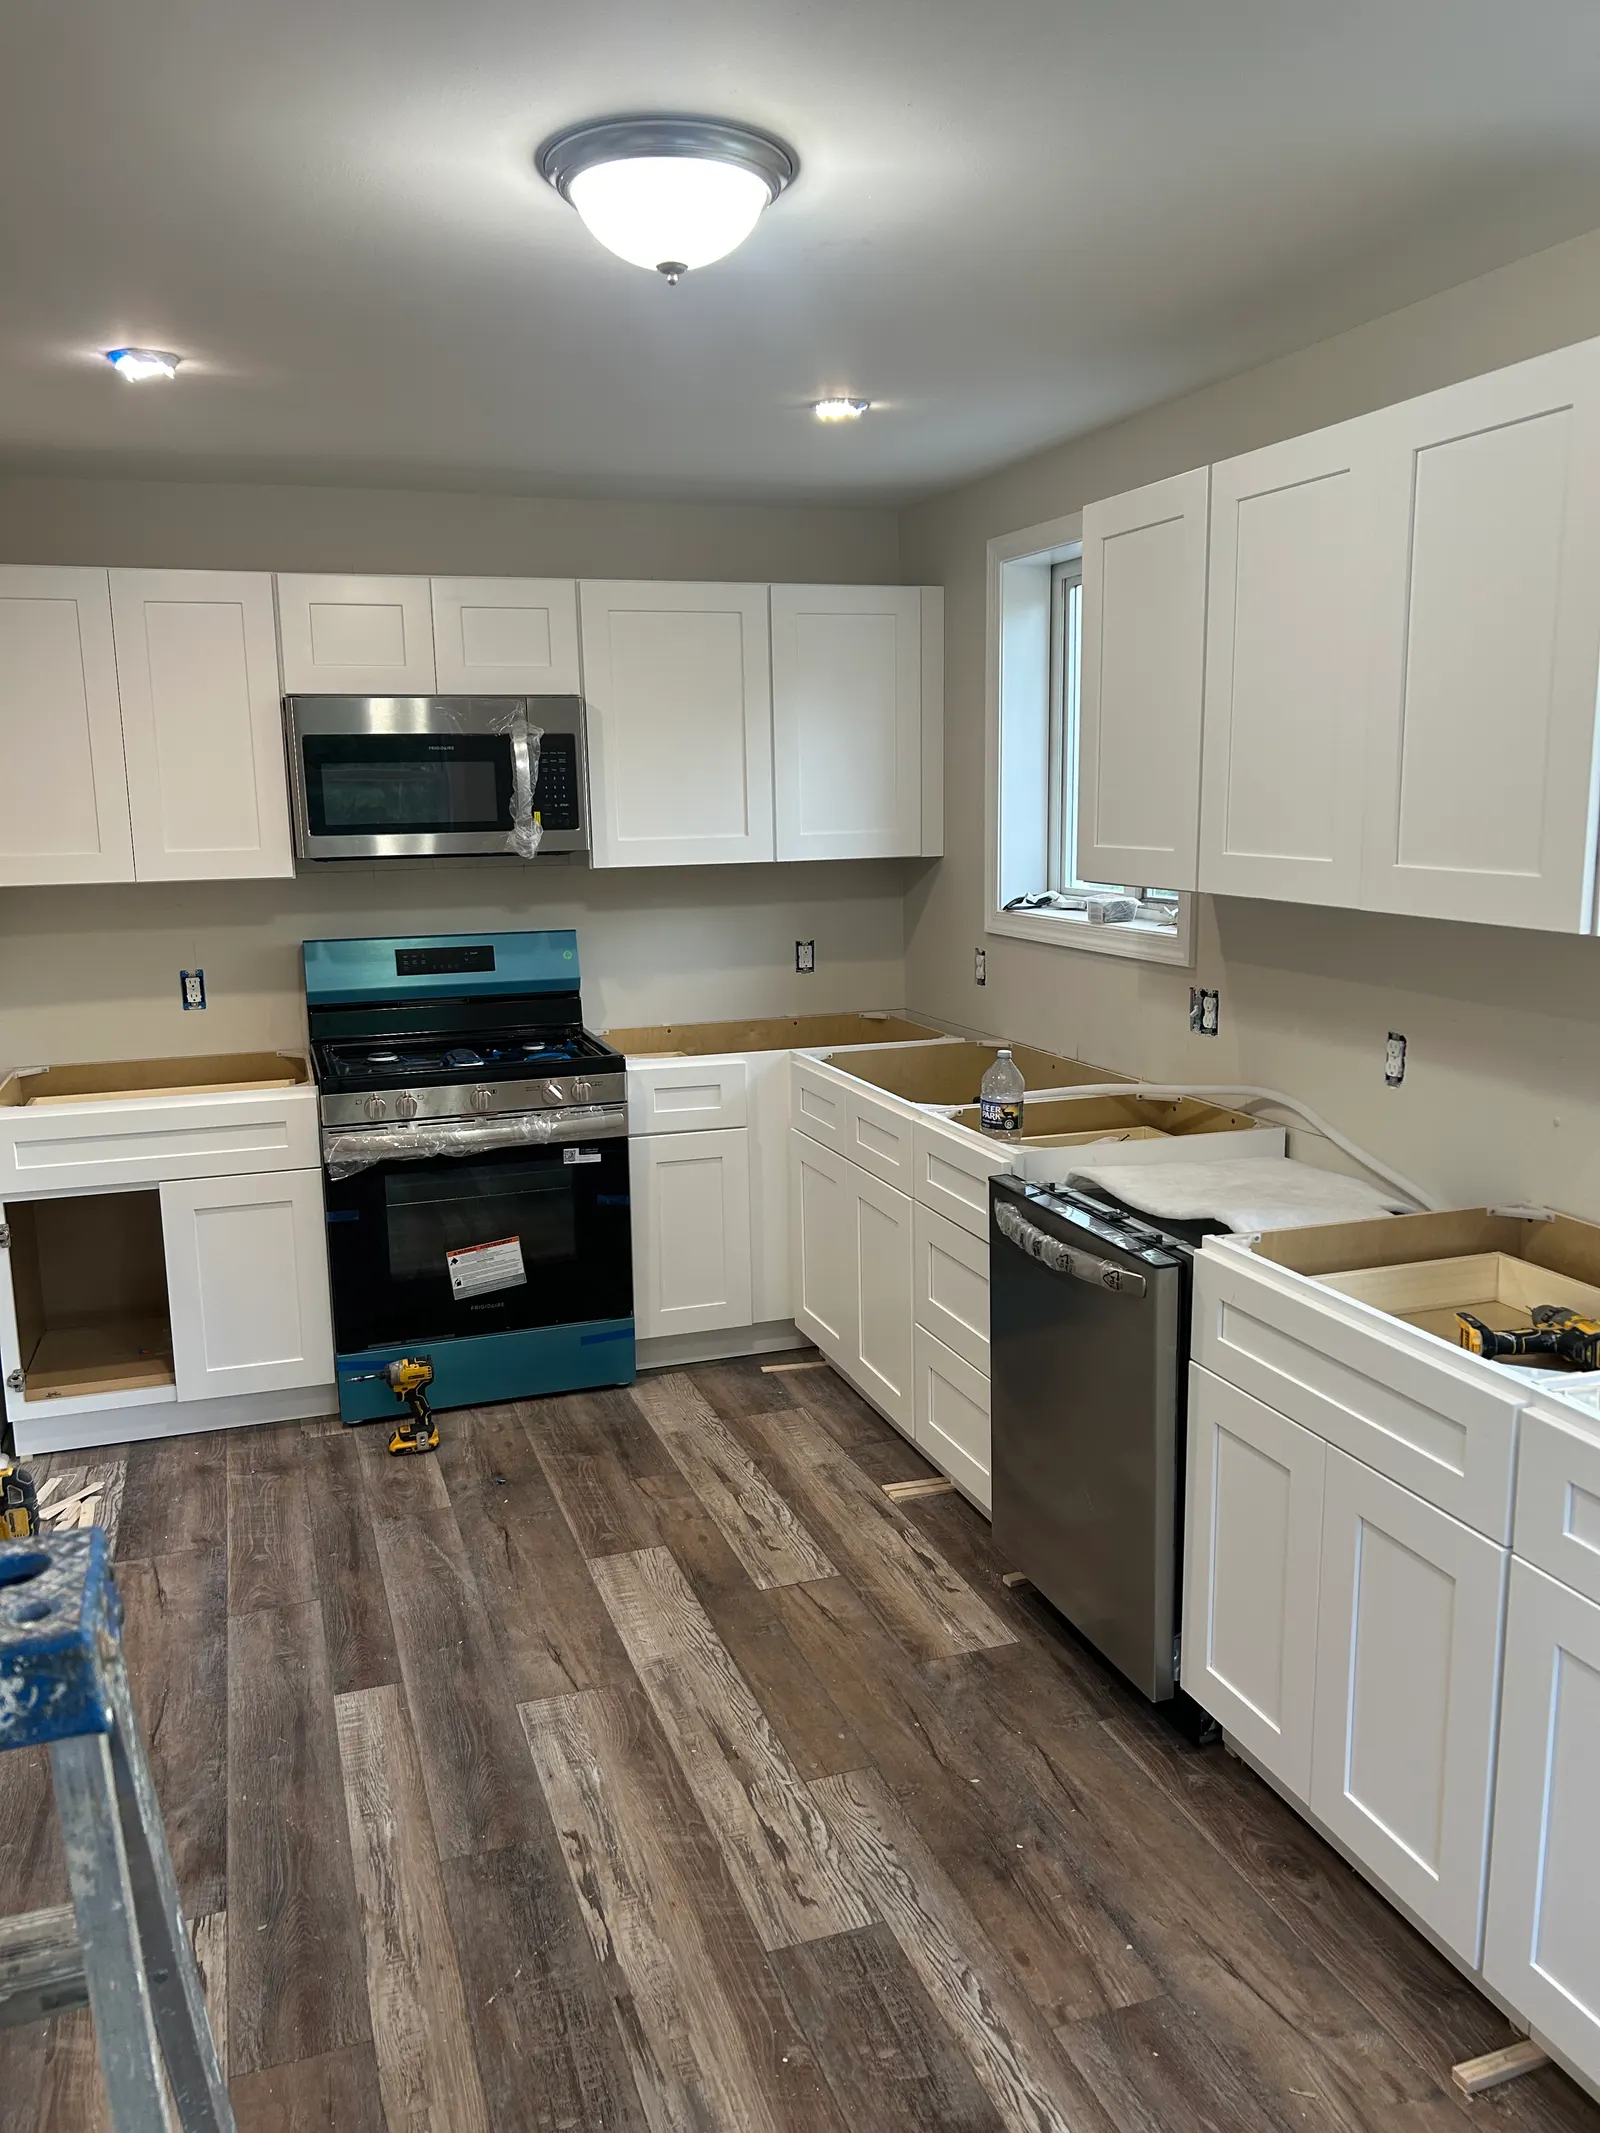
These photos were taken the day the cabinets were finished and the appliances were going in, before the countertops. The layout uses white shaker wall and base cabinets around the room, a run of tall pantry cabinets along one wall, and windows above the counters for daylight. The room has a rustic wood-look plank floor, kept clear of the cabinet work.

This is the stage where a kitchen gets ready for its countertops. The base cabinets are leveled, screwed to each other and to the wall, because the countertop fabricator templates directly off them; a cabinet that is out of level now means a gap or a stressed top later. The range, microwave and dishwasher are set now so their openings can be checked against the actual appliances.

What we did

  • Installed white shaker wall and base cabinets on three walls
  • Installed a run of tall pantry cabinets
  • Set the gas range, over-the-range microwave and dishwasher
  • Leveled and fastened the base cabinets for countertop templating

Photos from this job

4 photos, starting with the work in progress. Tap any photo to see it full size.

While we were building it
Kitchen remodel with white shaker cabinets, skylight, and rustic wood-look plank flooring underway
During Cabinets set on three walls, ready for countertops
White shaker kitchen cabinets and range wall being fitted with new stainless appliances
During Range wall with the microwave above and tall cabinets on the right
New white shaker cabinetry and stainless appliances installed during full kitchen remodel
During Range and dishwasher fitted into the base cabinet run
Floor-to-ceiling pantry cabinets and dishwasher installation in white shaker kitchen remodel
During Window wall with base cabinets and dishwasher before the tops

Planning something similar? Read more about our kitchen remodeling work, or ask for a free written estimate. We reply within 1 business day.
Thinking about a kitchen project?

Tell us what you have in mind. We'll come out, measure, and put it all in writing.

We reply within 1 business day. Licensed & insured · PA HIC #186102

Call Free Estimate