Limited time 20% off all kitchen & bath remodels · Now booking October & November Claim the offer →
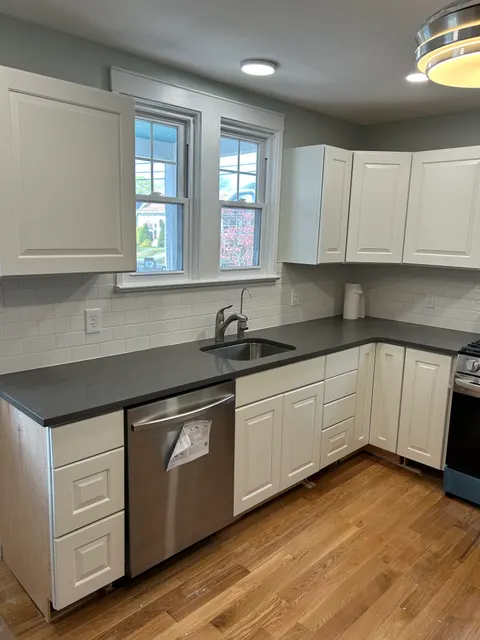
Completed kitchen with white raised-panel cabinets, quartz countertops, subway tile, and oak floors
Kitchen remodel · Completed April 2025

White Raised-Panel Kitchen with Quartz & Subway Tile

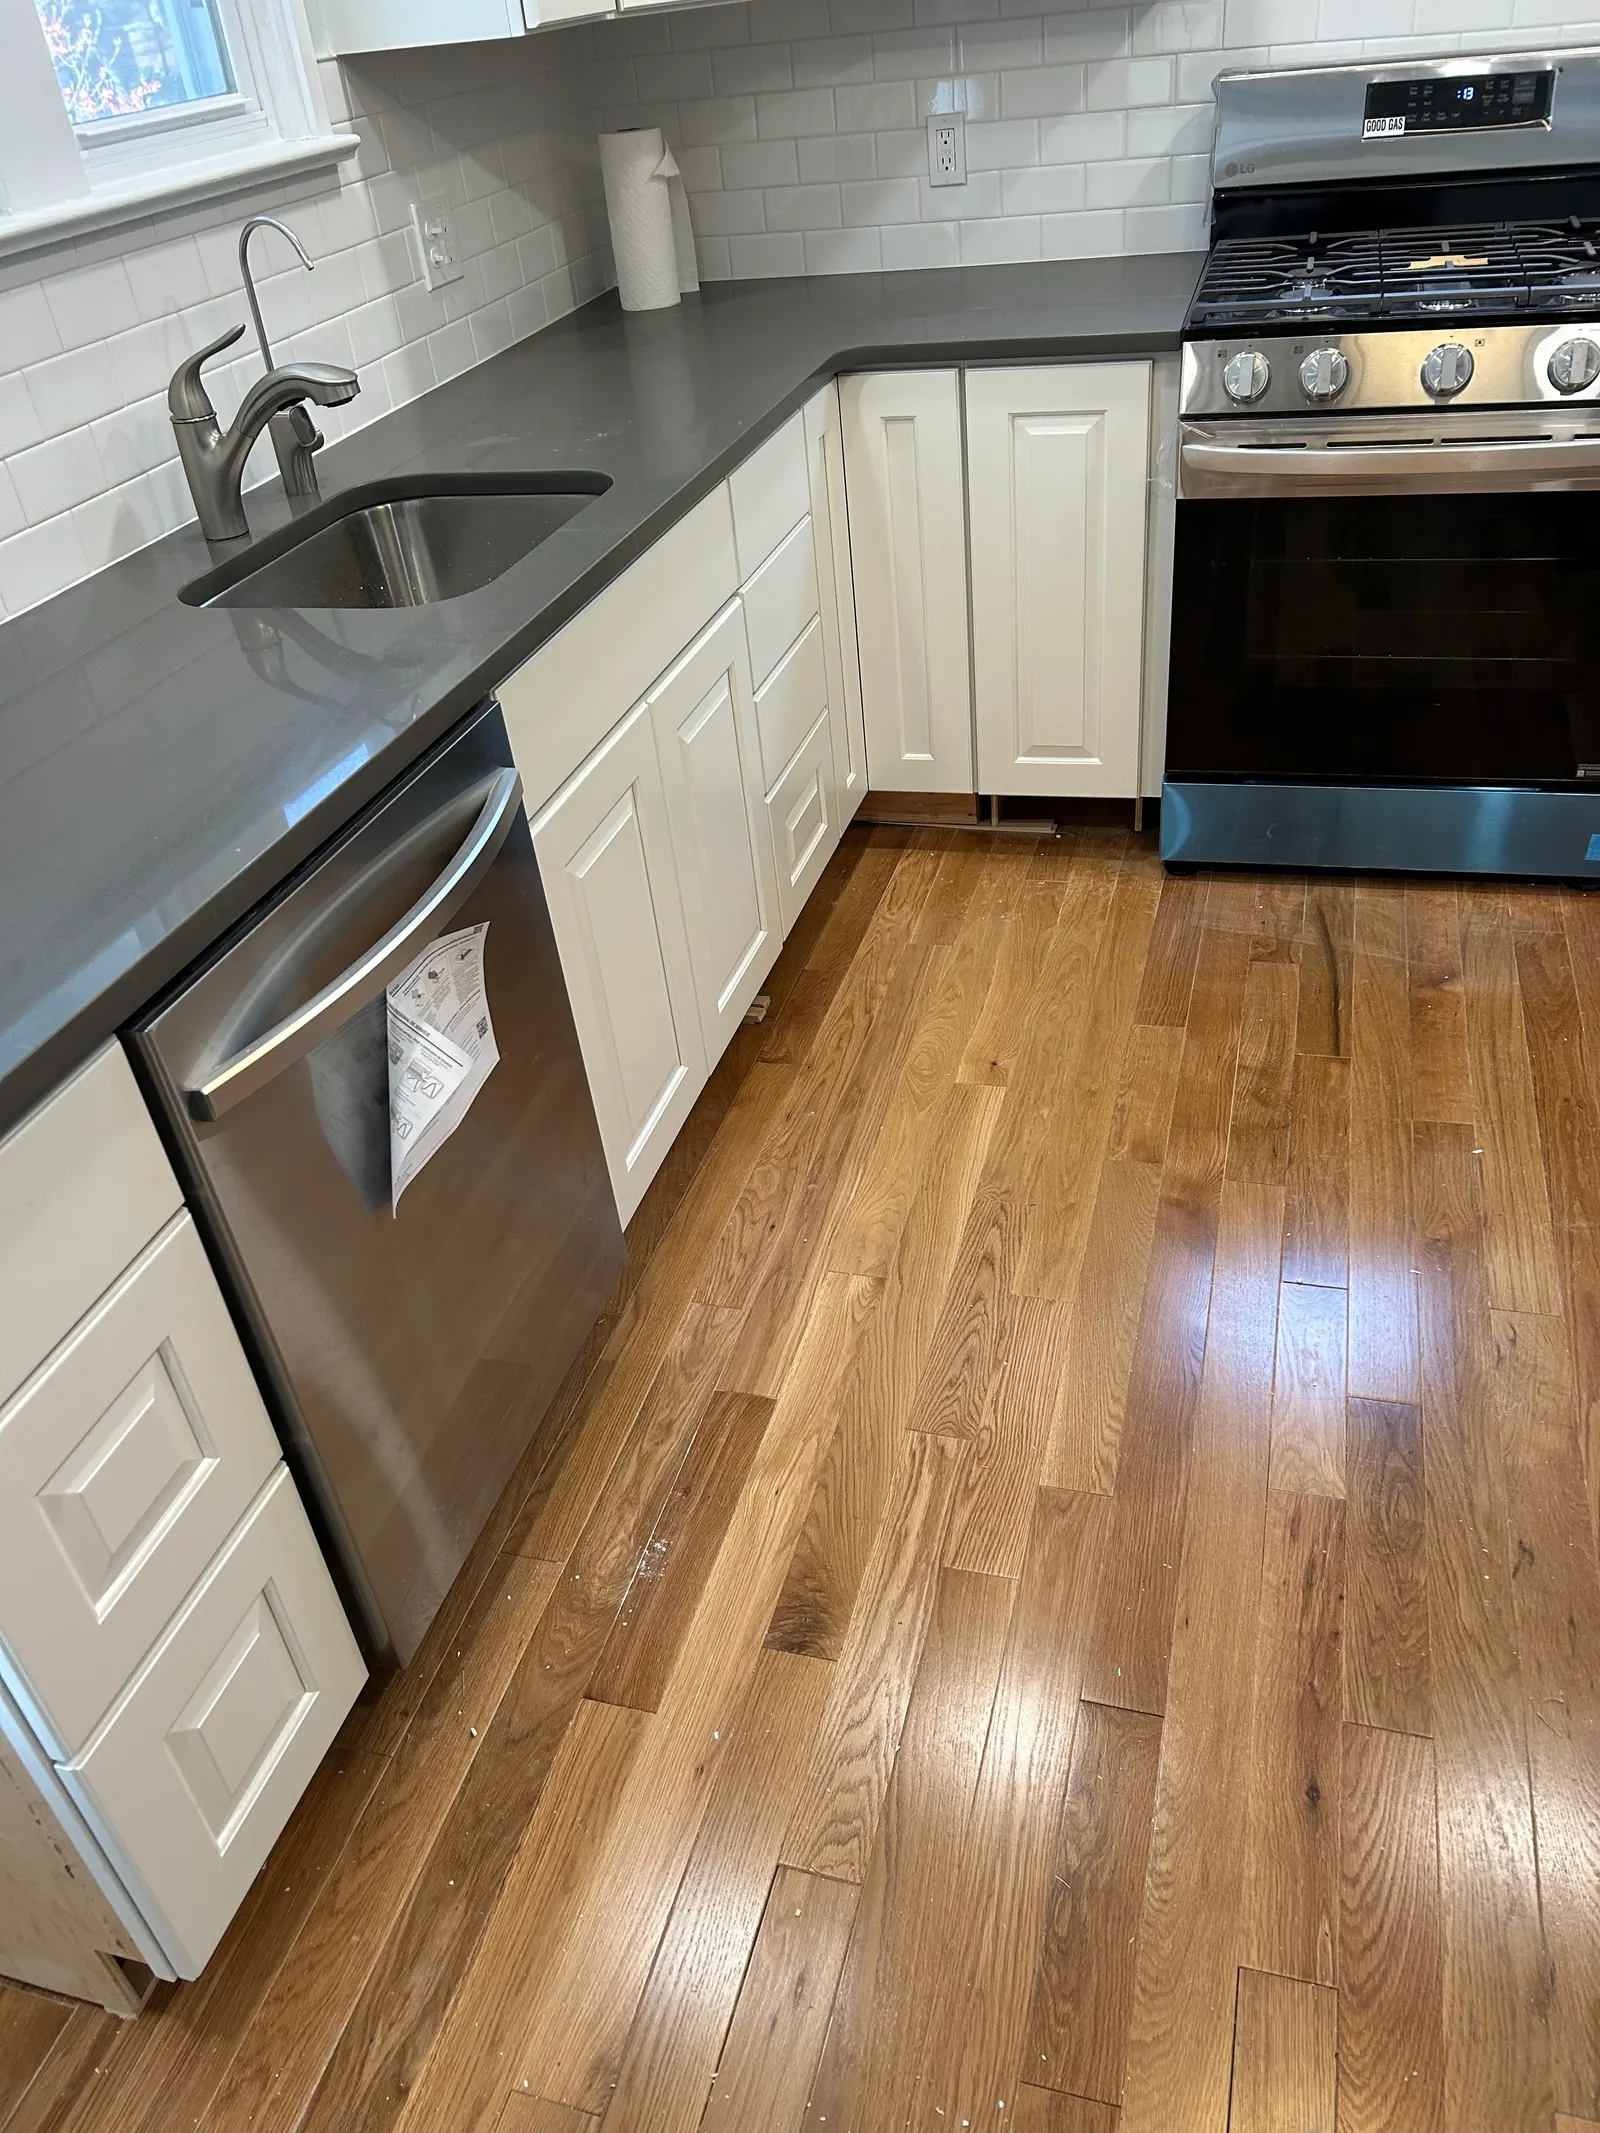
An L-shaped kitchen rebuilt with white raised-panel cabinets, dark gray quartz counters, a white subway backsplash and stainless appliances, installed over the home's oak floors.

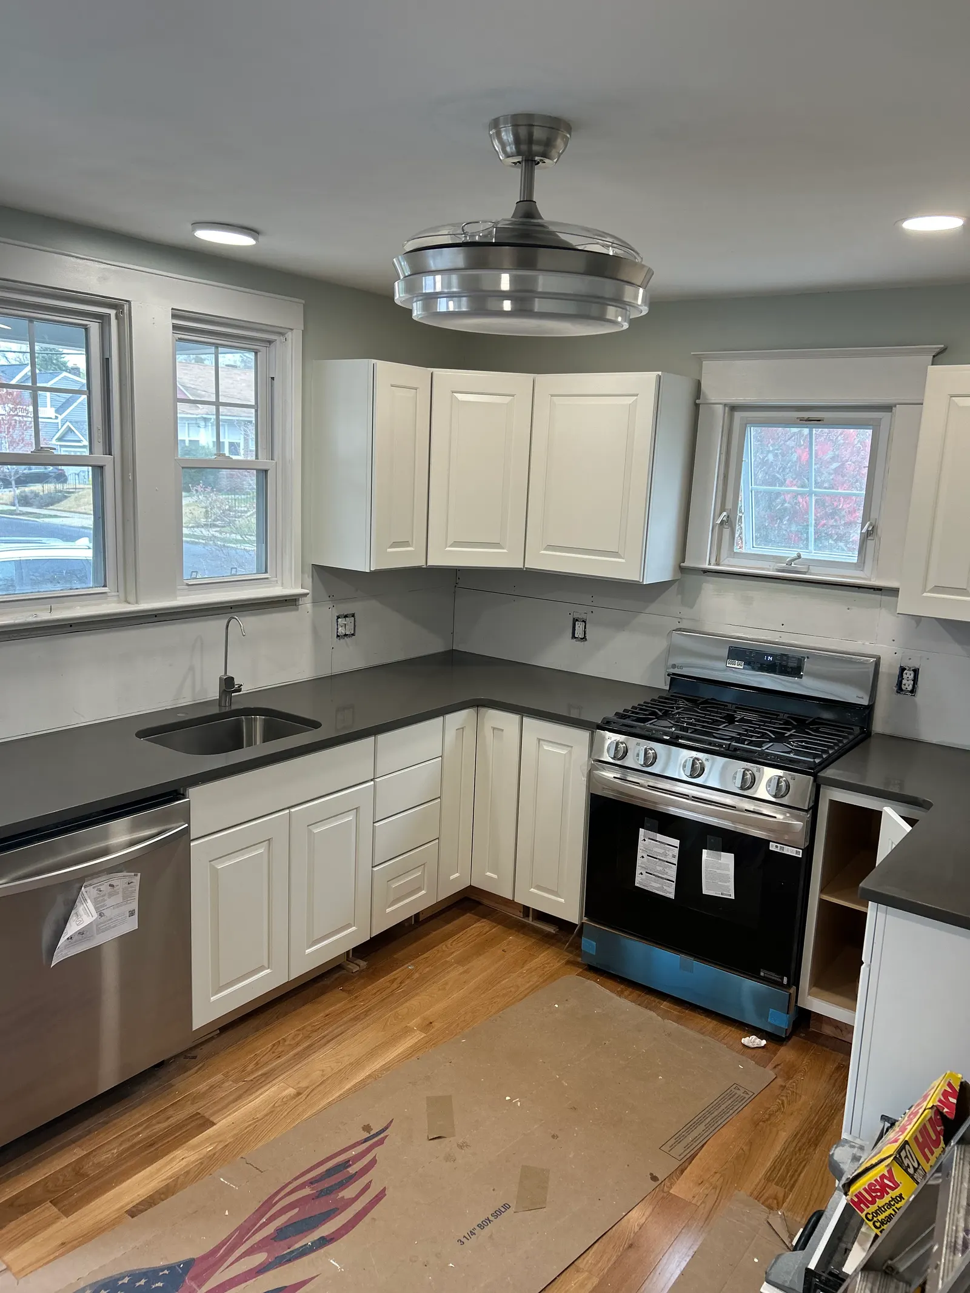
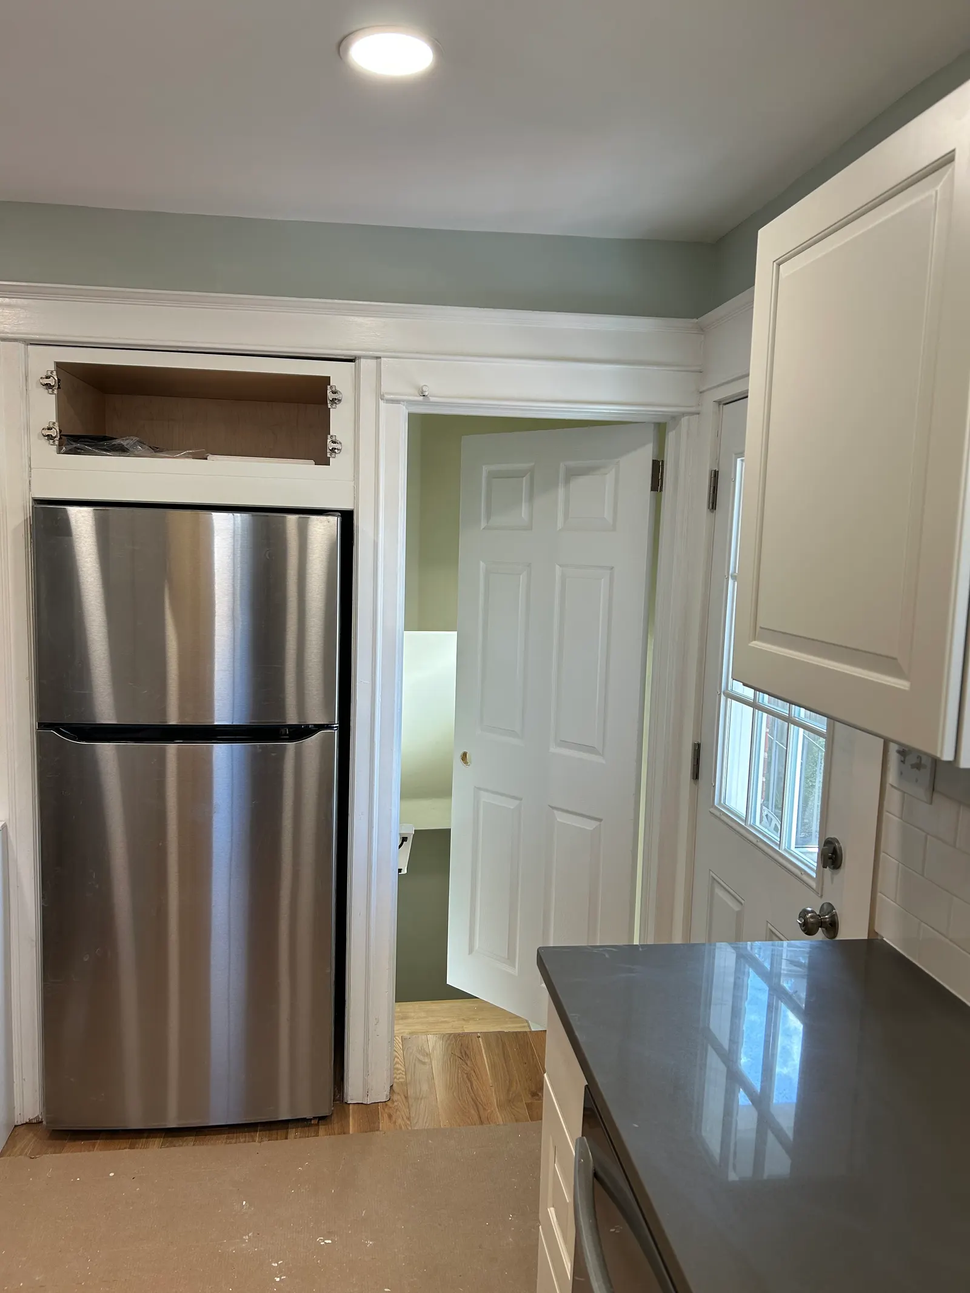
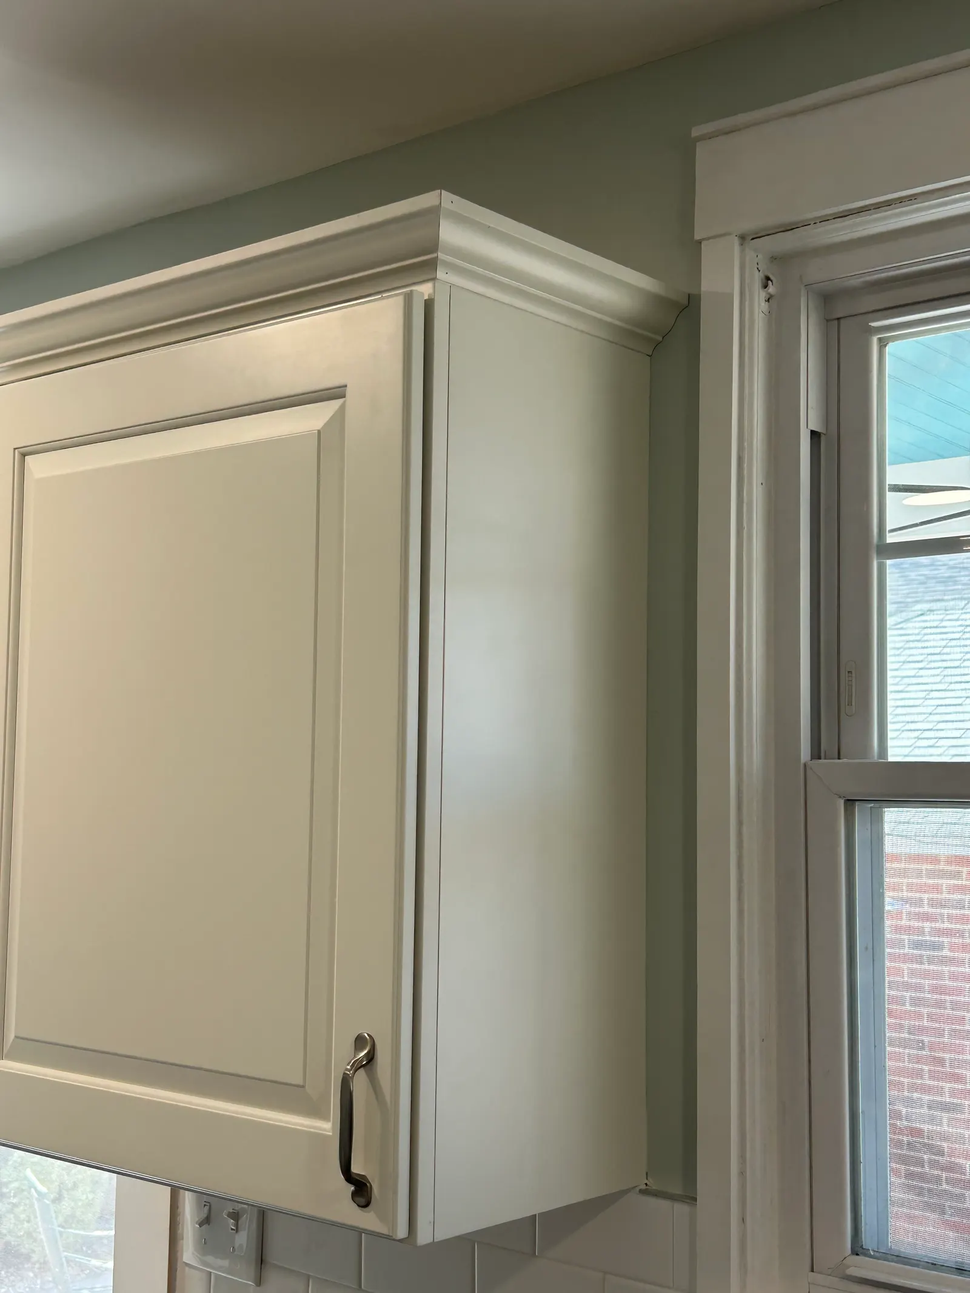
This kitchen kept its footprint and its oak floors, and nearly everything above the floor changed. We lined the walls with white raised-panel cabinets in an L around the windows, ran a cabinet above the refrigerator so that space isn't wasted, and capped the wall cabinets with crown molding. The crown finishes the tops cleanly and closes the gap where dust would otherwise collect.

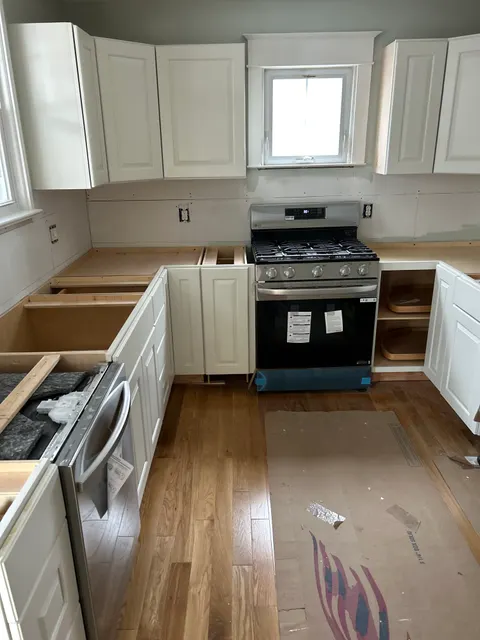
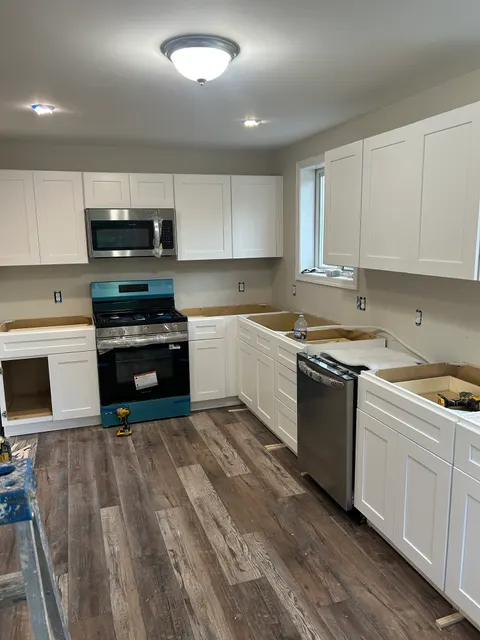
The oak stayed under floor protection for the whole install. Hardwood dents and scratches easily under a dropped tool or a dragged appliance, and covering it costs far less than refinishing it afterward. The in-progress photos show the cabinets set and the range in place before the counters arrived. Countertops are templated off the installed cabinets, so the boxes have to be level and fastened first.

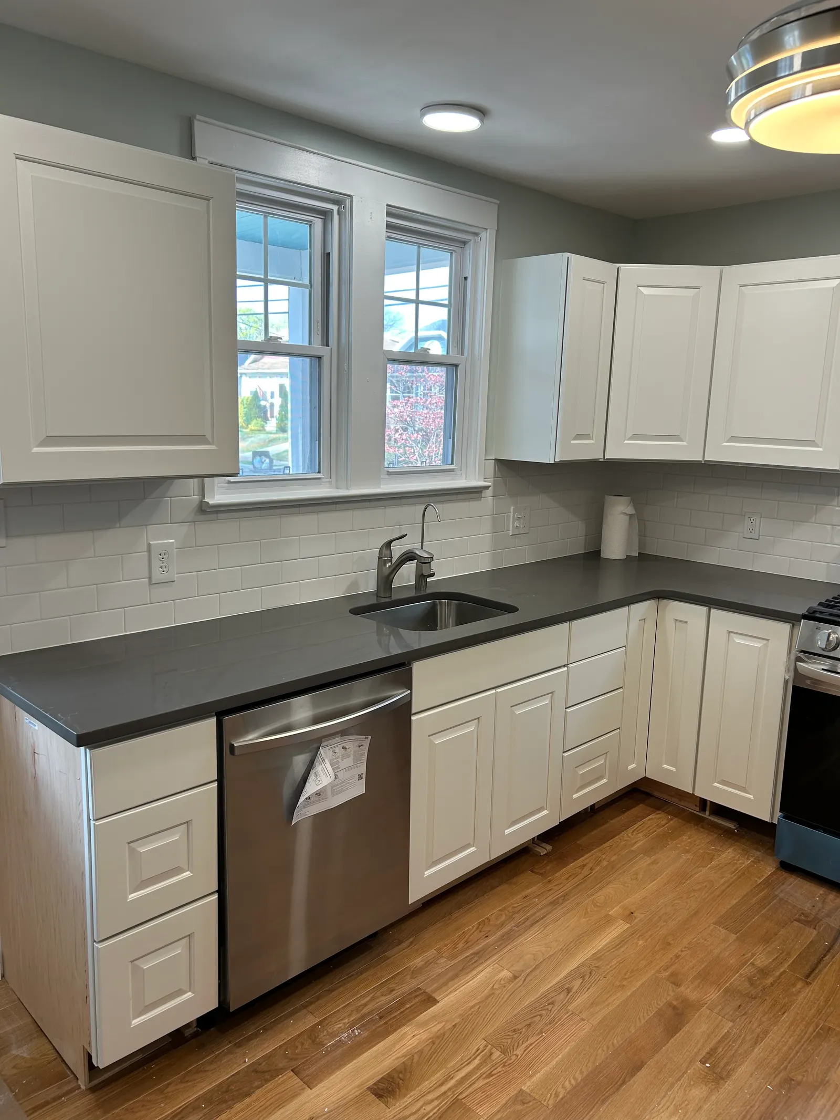
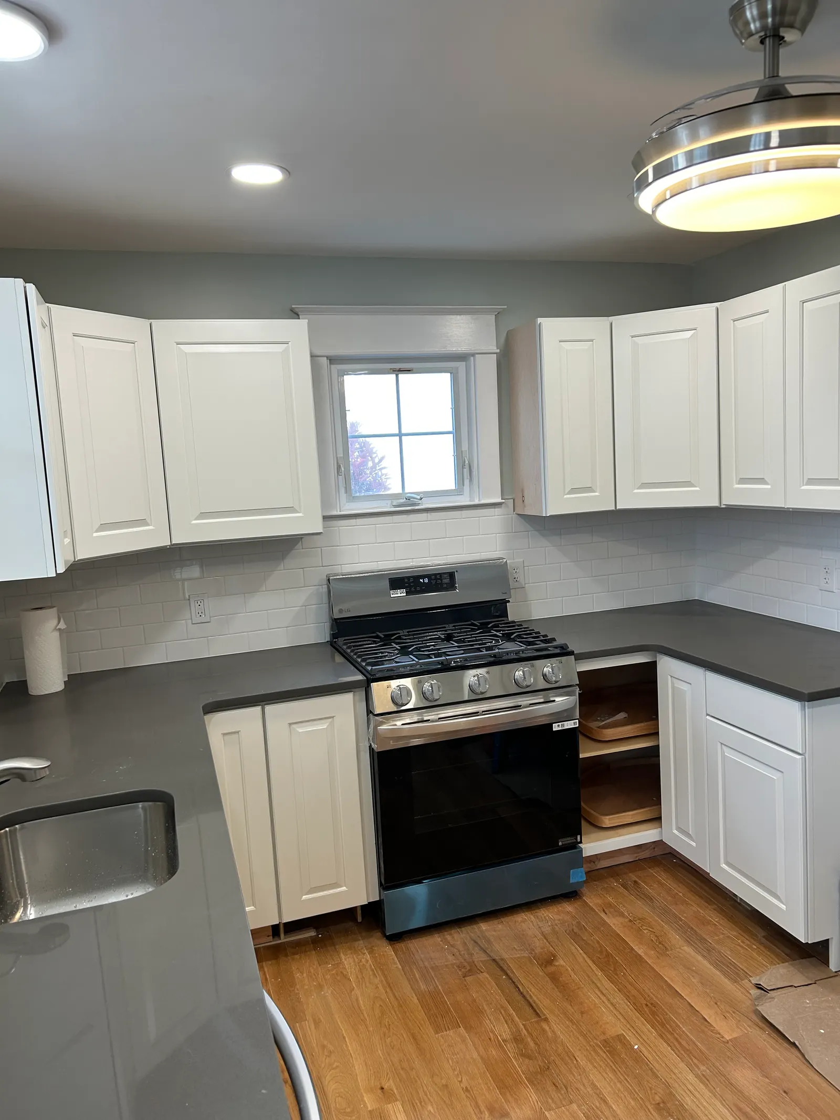
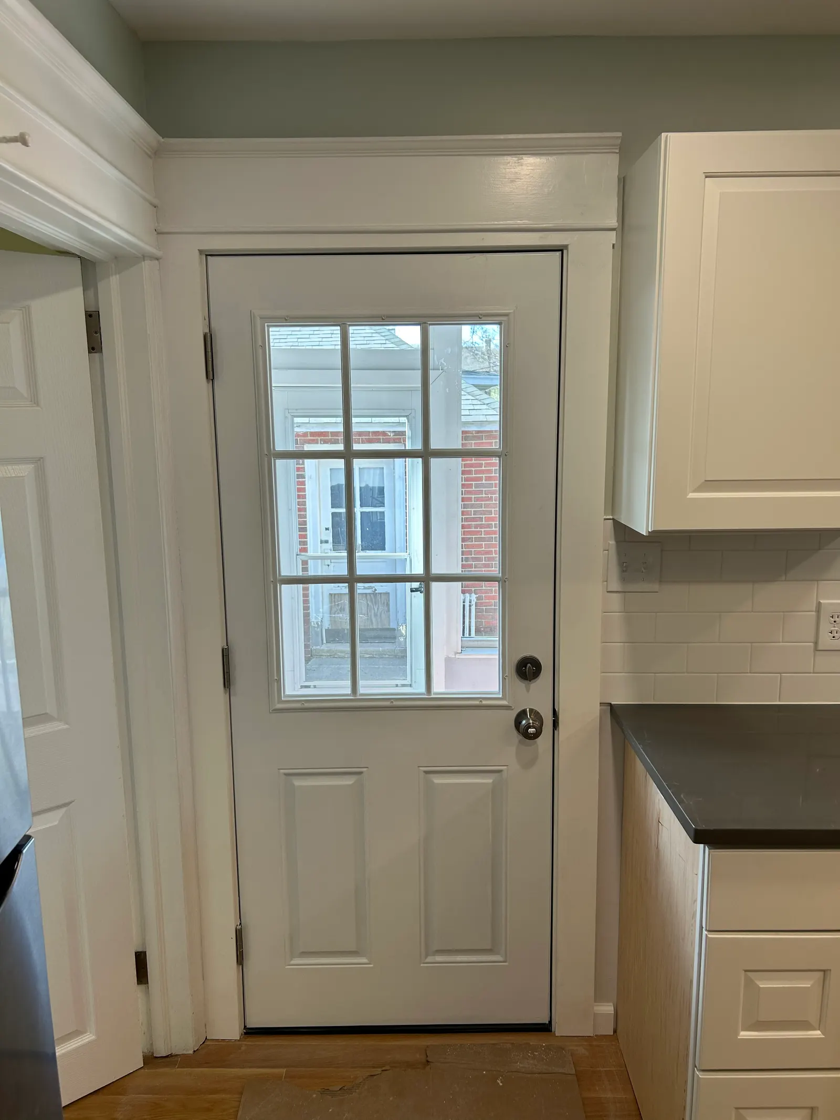
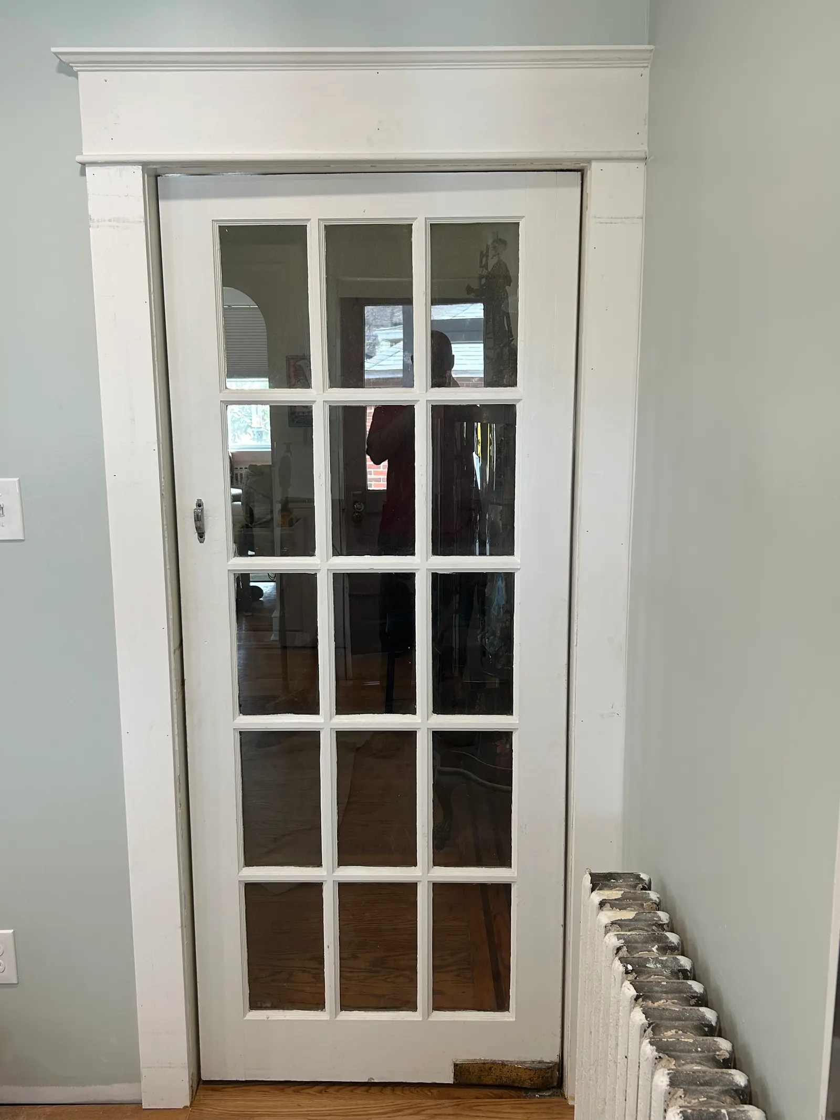
The counters are a dark gray quartz with an undermount sink, so there's no rim at the edge of the sink to trap crumbs. Quartz doesn't need sealing the way many natural stones do. A white subway backsplash runs from counter to cabinets. We also trimmed the back entry door and a 15-lite glass French door into the next room in the same casing style, so the openings match the new kitchen.

Same spot, two stages
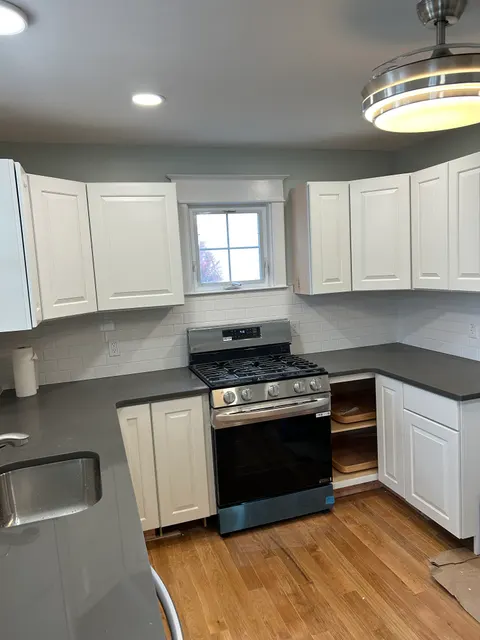
Remodeled kitchen with stainless gas range, white subway tile backsplash, and quartz countertops
Kitchen remodel in progress with new white cabinets, gas range, and protected hardwood flooring
DuringAfter

What we did

  • Installed white raised-panel base and wall cabinets, including a cabinet above the refrigerator
  • Added crown molding along the tops of the wall cabinets
  • Installed dark gray quartz countertops with an undermount sink
  • Tiled a white subway backsplash between counters and cabinets
  • Set the gas range, dishwasher and refrigerator into the new cabinet run
  • Kept the oak floors covered with floor protection through the install
  • Trimmed the back entry door and a 15-lite French door to match

Photos from this job

9 photos, starting with the work in progress. Tap any photo to see it full size.

While we were building it
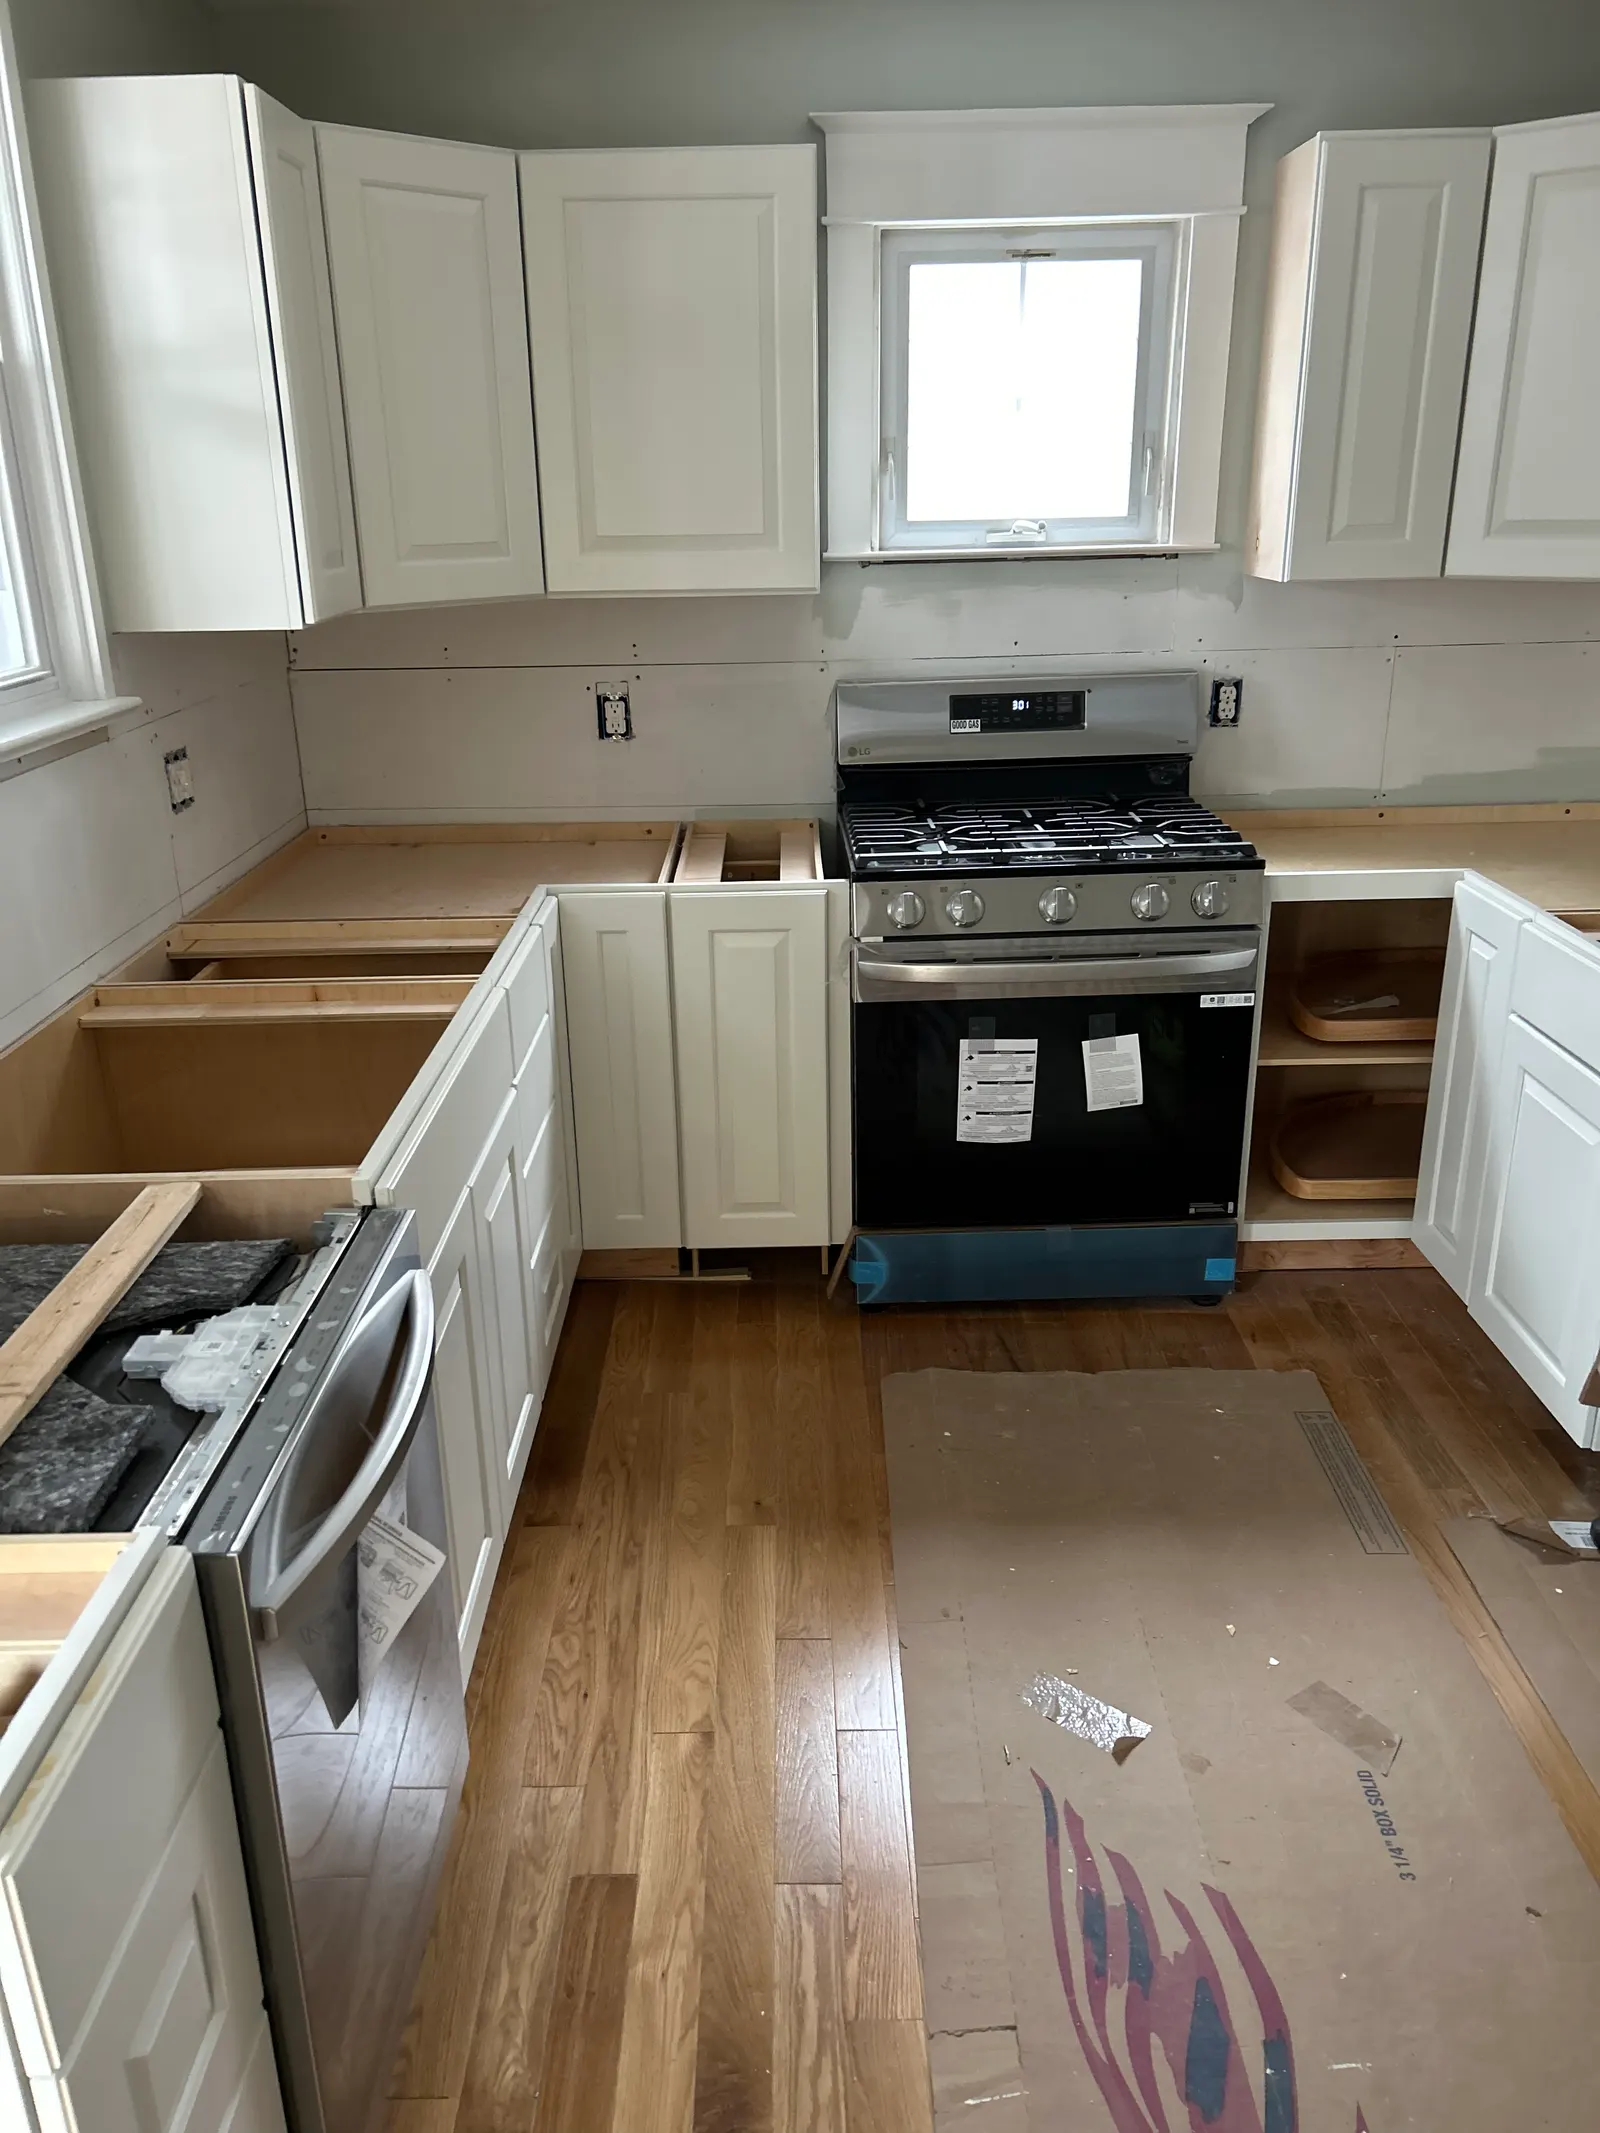
Kitchen remodel in progress with new white cabinets, gas range, and protected hardwood flooring
During Cabinets set and range in place, oak floor under protective paper
Kitchen remodel nearing completion with white cabinets, quartz counters, and stainless appliances
During Quartz counters in; backsplash and trim still to come

The finished work

Completed kitchen with white raised-panel cabinets, quartz countertops, subway tile, and oak floors
Finished Sink wall finished with quartz, subway tile, dishwasher and oak floor
Remodeled kitchen with stainless gas range, white subway tile backsplash, and quartz countertops
Finished Range wall with subway backsplash under the window
Kitchen counter run with quartz surfaces, subway tile backsplash, and stainless dishwasher
Finished Counter run from the sink to the range
Remodeled kitchen entry with stainless refrigerator and freshly painted mudroom beyond
Finished Refrigerator wall with a cabinet above and the doorway beyond
Cabinet crown molding detail with brushed nickel hardware beside kitchen window
Finished Crown molding on the wall cabinets beside the window casing
New nine-lite back entry door installed beside white cabinetry in remodeled kitchen
Finished Back entry door with new casing next to the cabinets
White fifteen-lite glass French door with fresh trim installed between kitchen and dining room
Finished 15-lite French door with fresh trim off the kitchen

Planning something similar? Read more about our kitchen remodeling work, or ask for a free written estimate. We reply within 1 business day.
Thinking about a kitchen project?

Tell us what you have in mind. We'll come out, measure, and put it all in writing.

We reply within 1 business day. Licensed & insured · PA HIC #186102

Call Free Estimate