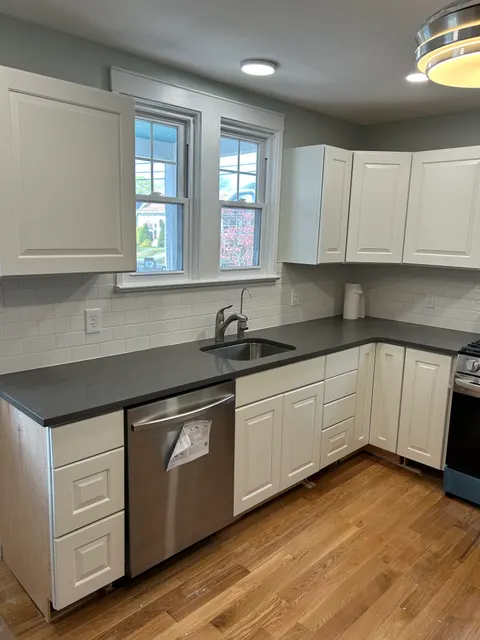
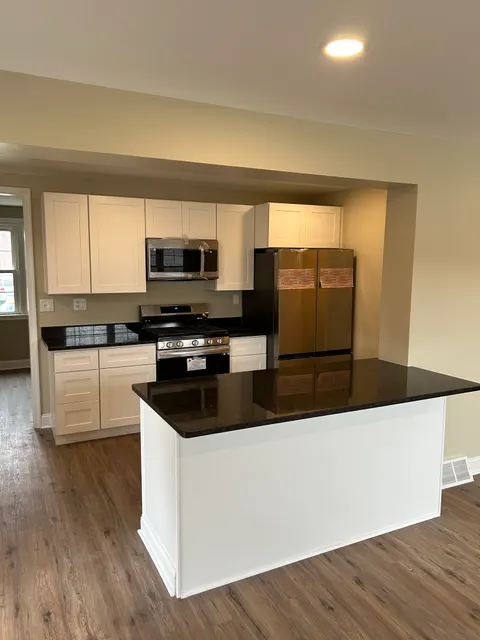
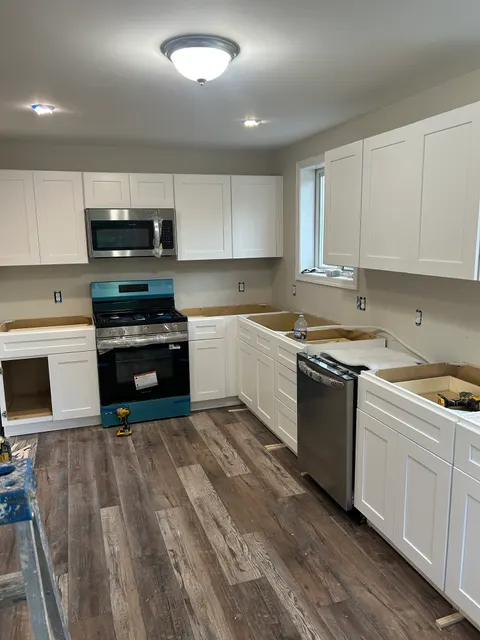
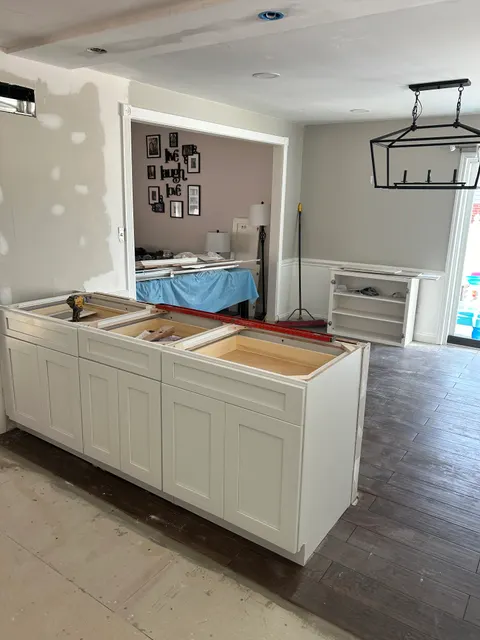
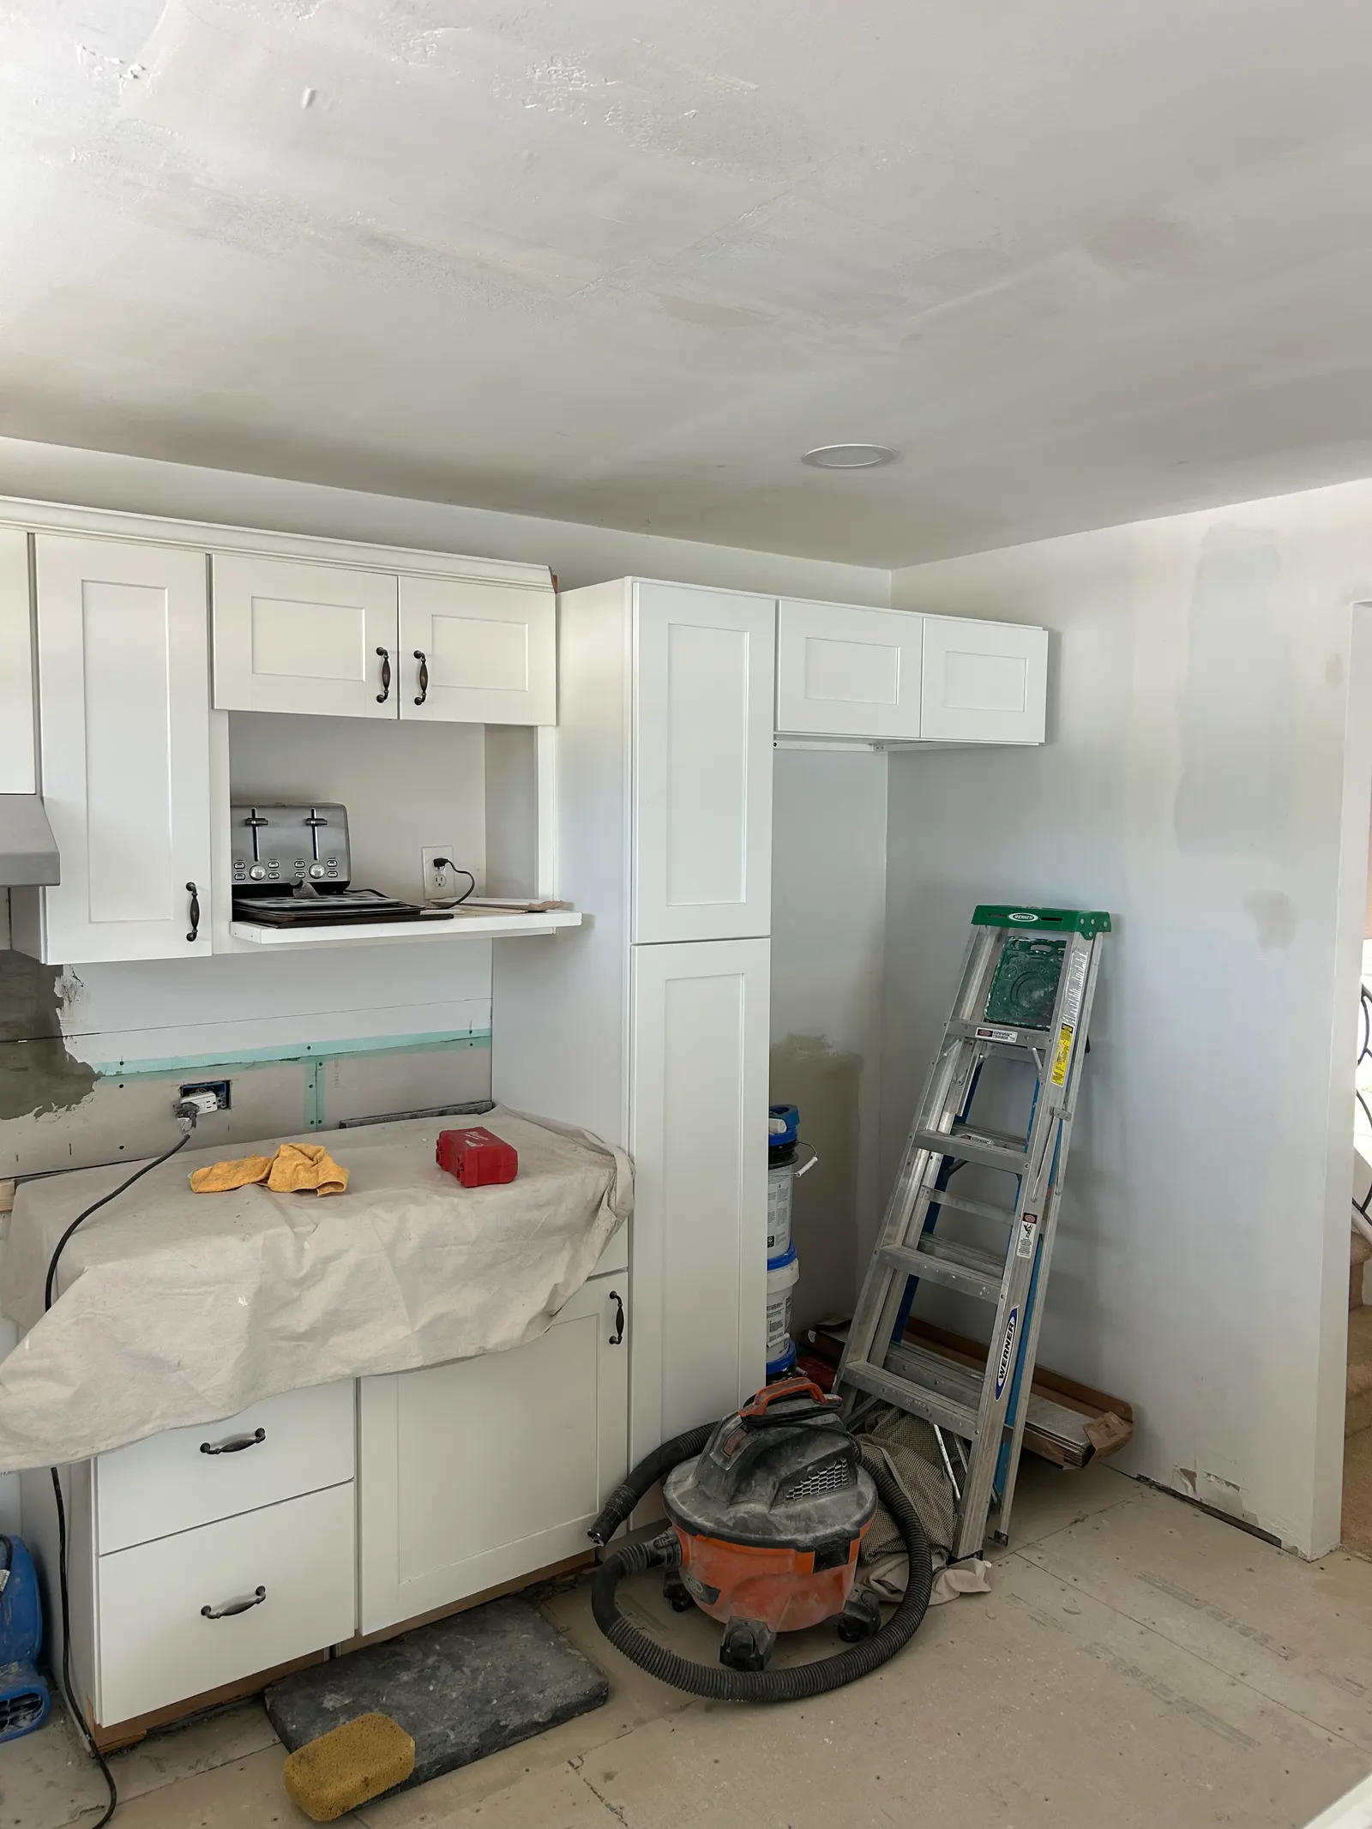
These photos catch a kitchen in the middle of the install. The cabinets are white shaker, with a tall pantry cabinet built into one corner beside the wall cabinets. Fresh drywall patches are still drying on the walls and ceiling, which is normal at this point in a remodel: the cabinets go in, then the patches are finished and sanded and the room is painted.
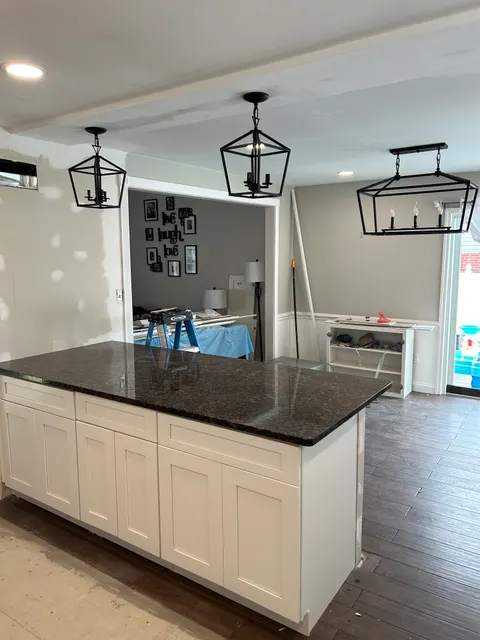
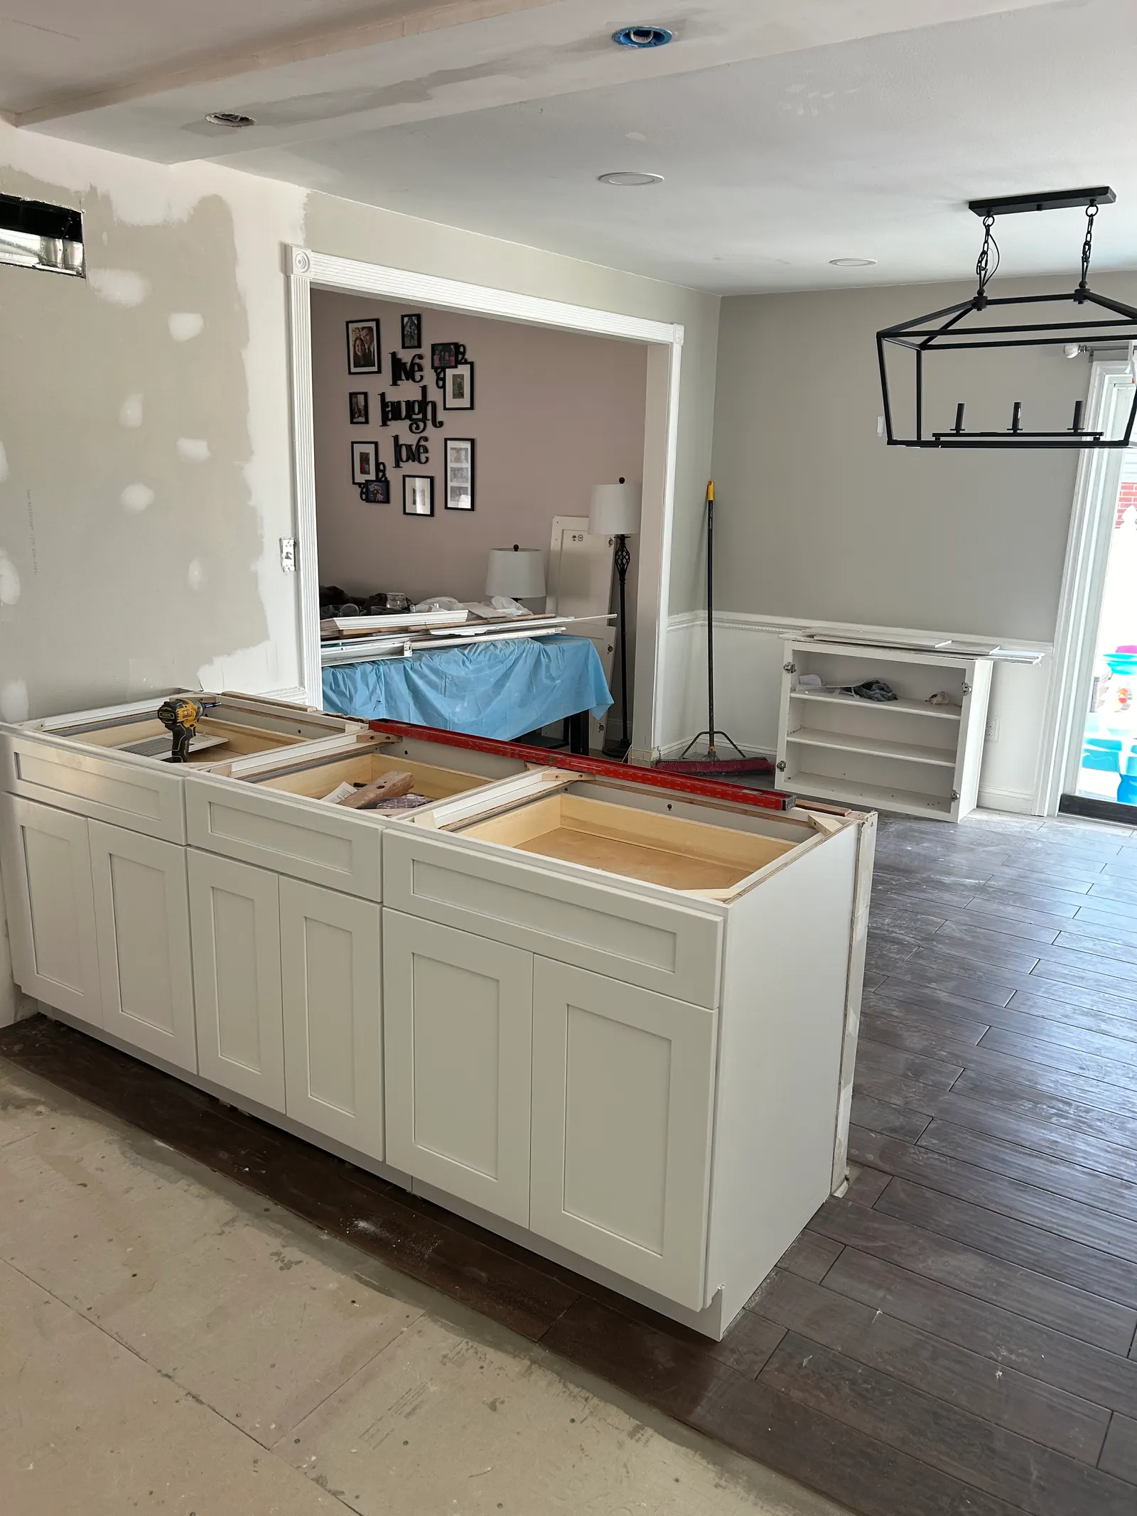
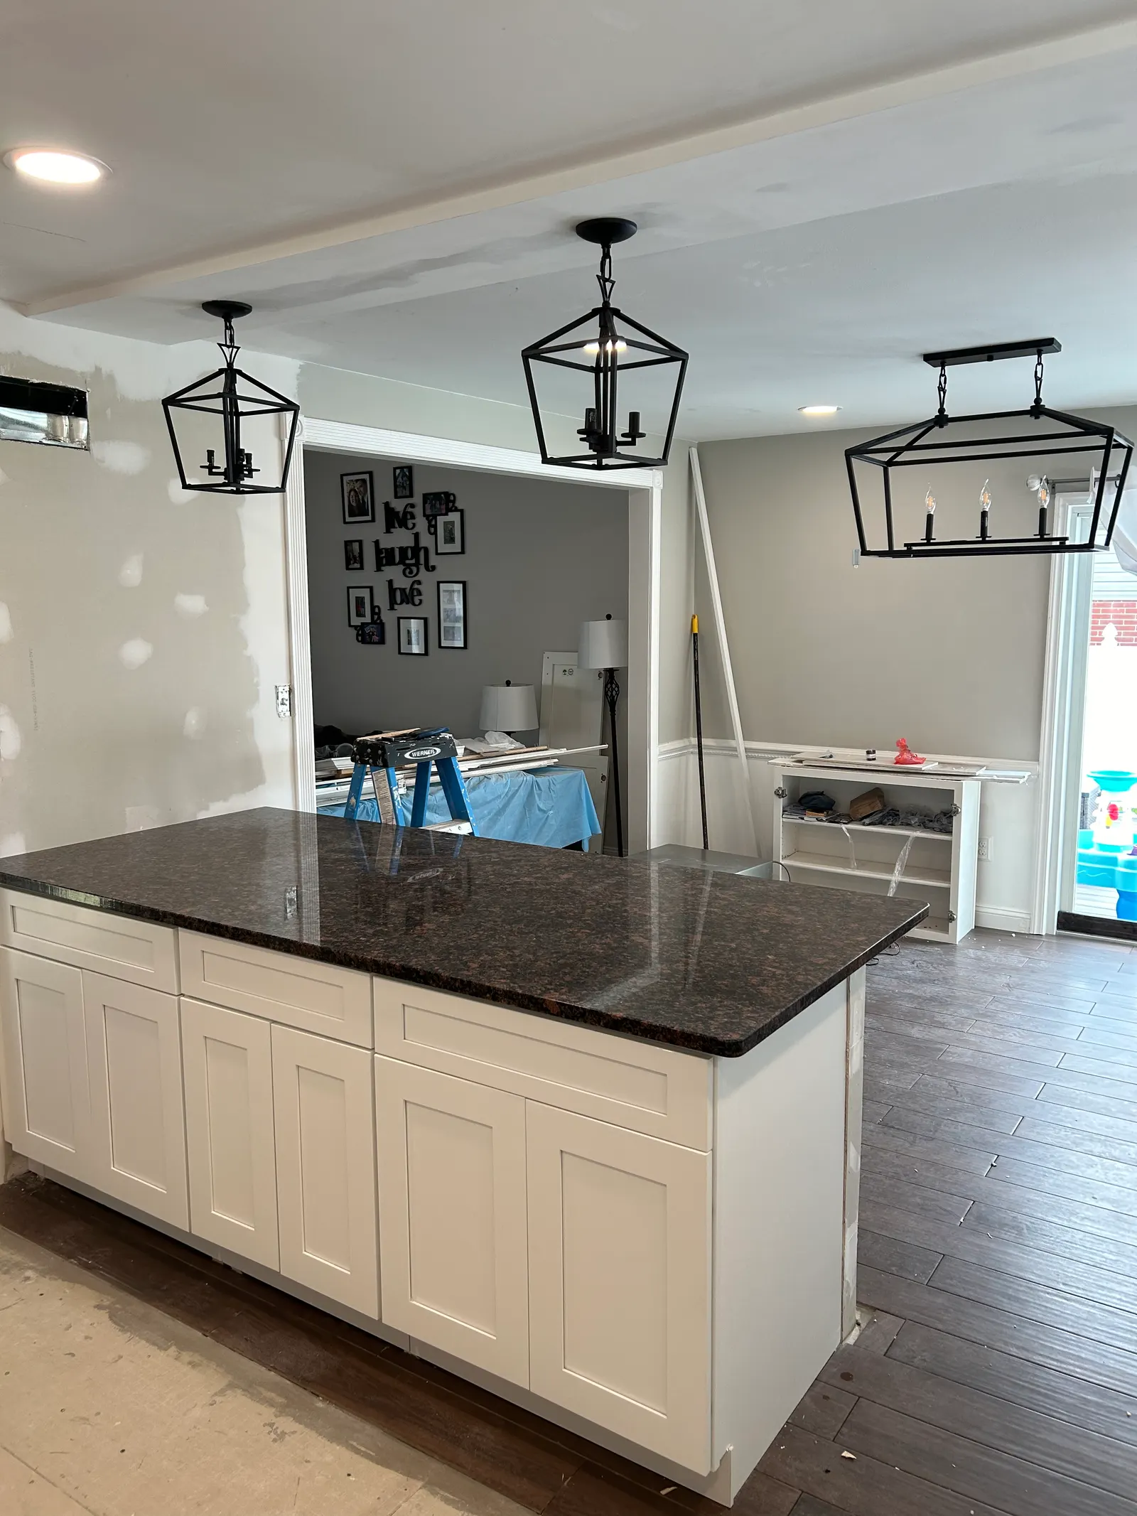
The island is a row of matching base cabinets. An island has to be anchored to the floor so it doesn't shift when someone leans on the counter, and it has to be level so the stone top sits flat without stress. A few days after the first photos, the granite top was on, and black lantern pendants hang above the island and the dining area beyond, with matching black frames tying the two spaces together.
Same spot, two stages
What we did
- Installed white shaker wall and base cabinets with tall pantry cabinets
- Set an island built from white shaker base cabinets
- Installed a granite countertop on the island
- Black lantern pendant lights over the island and dining area
- Patched and finished drywall around the new cabinetry
Photos from this job
3 photos, starting with the work in progress. Tap any photo to see it full size.
While we were building it
Planning something similar? Read more about our kitchen remodeling work, or ask for a free written estimate. We reply within 1 business day.