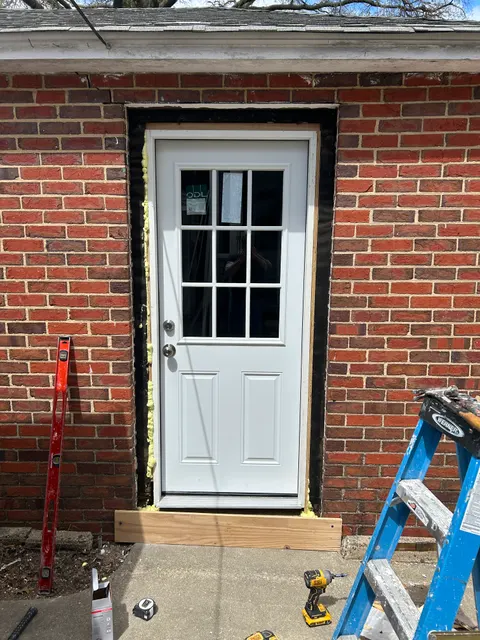
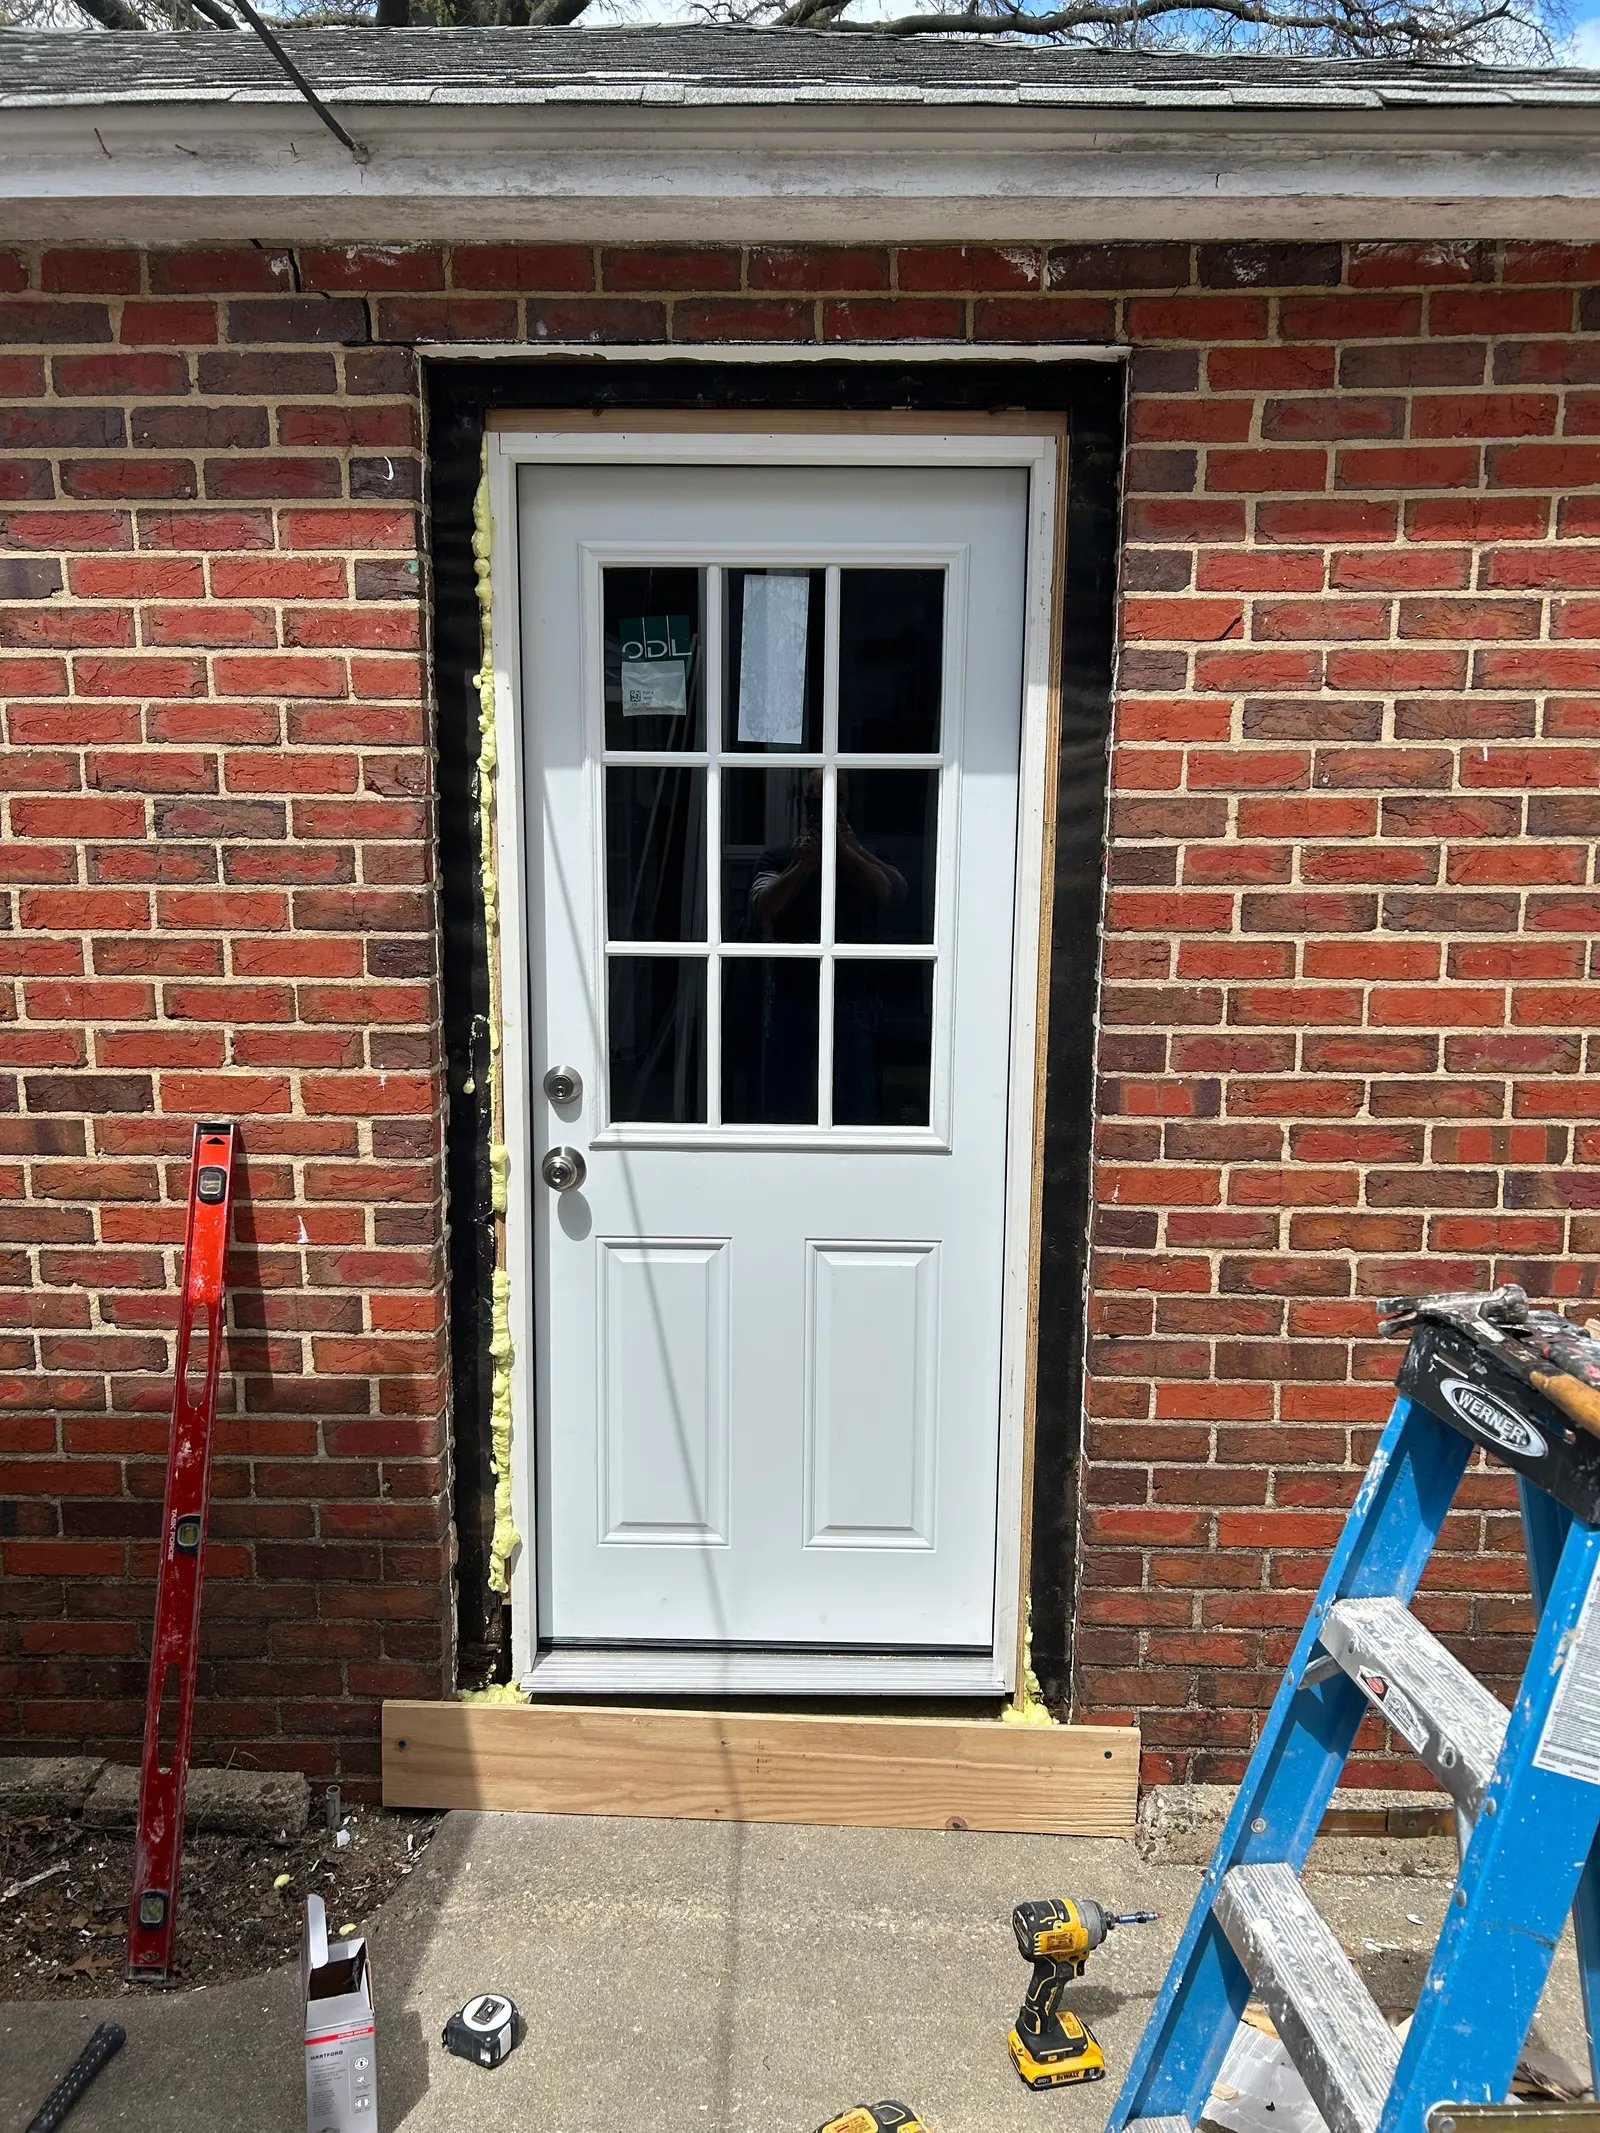
This side entrance got a new exterior door in an existing brick opening. The in-progress photo shows the part most people never see: the opening wrapped in black flashing membrane and the gaps between the door frame and the brick filled with foam. Brick soaks up and holds rainwater, and a door that isn't flashed and sealed lets that water into the framing and the floor inside.
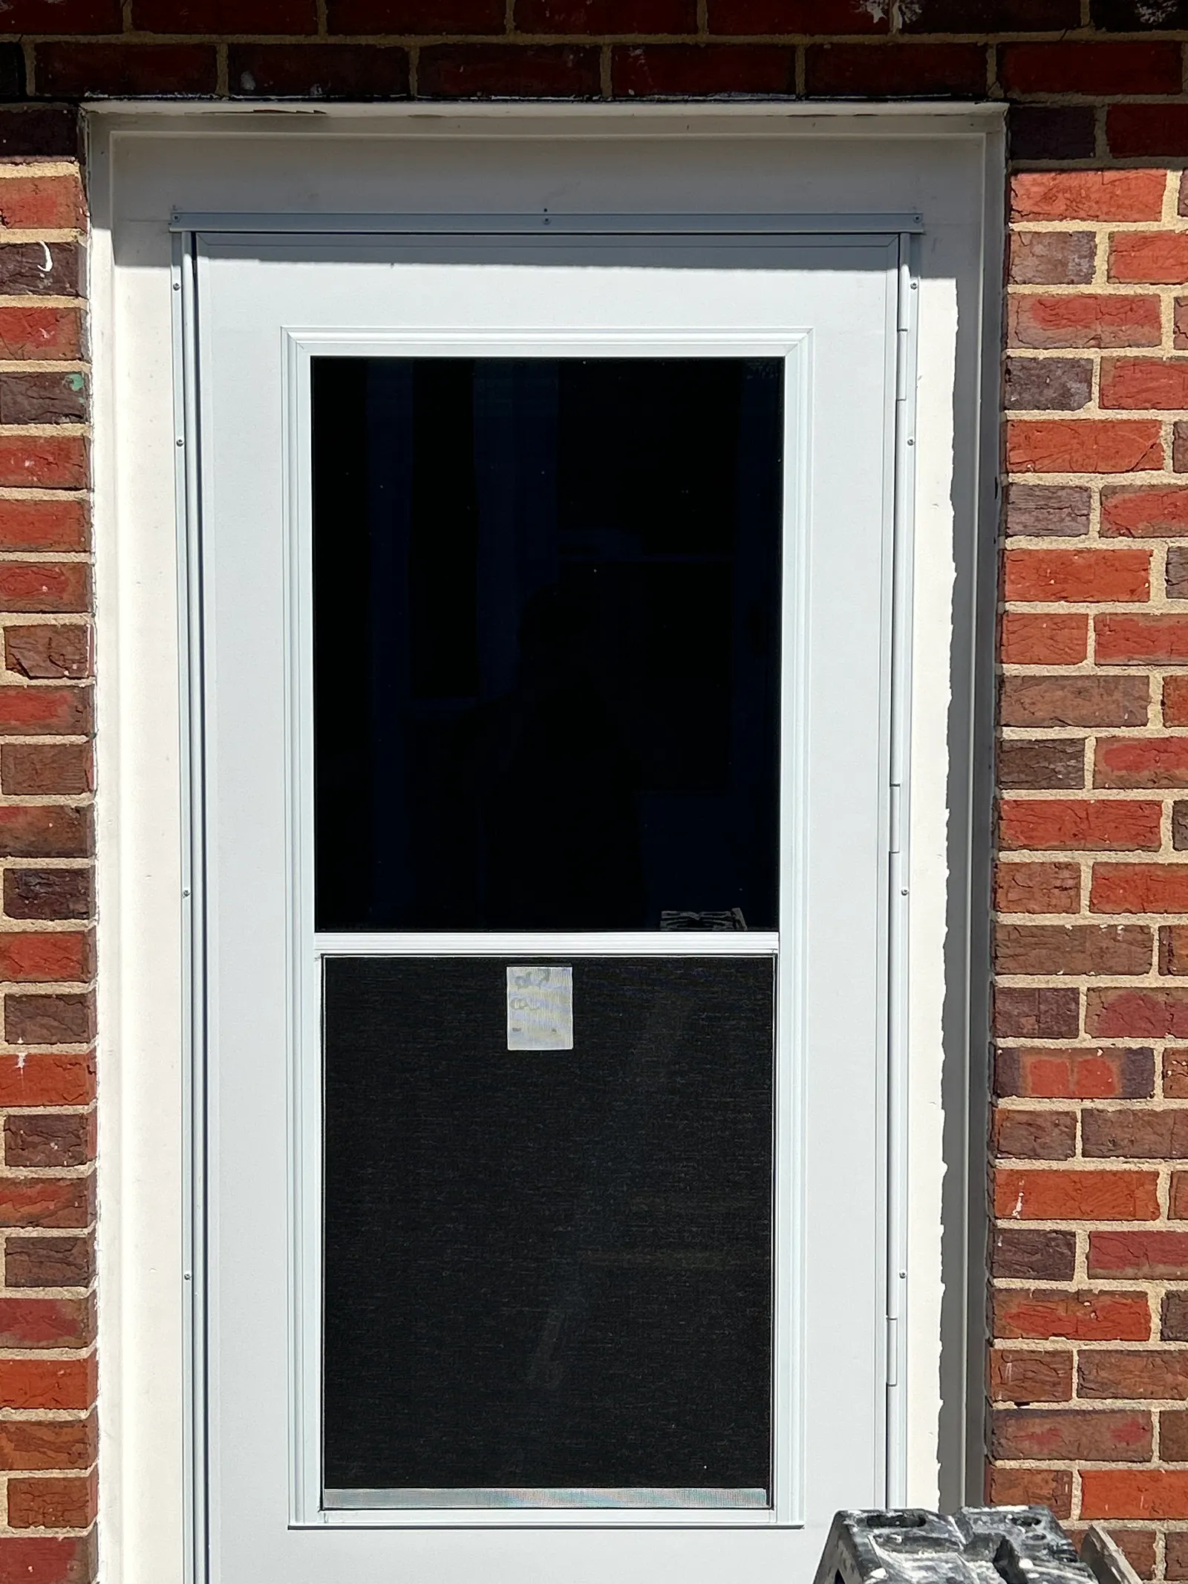
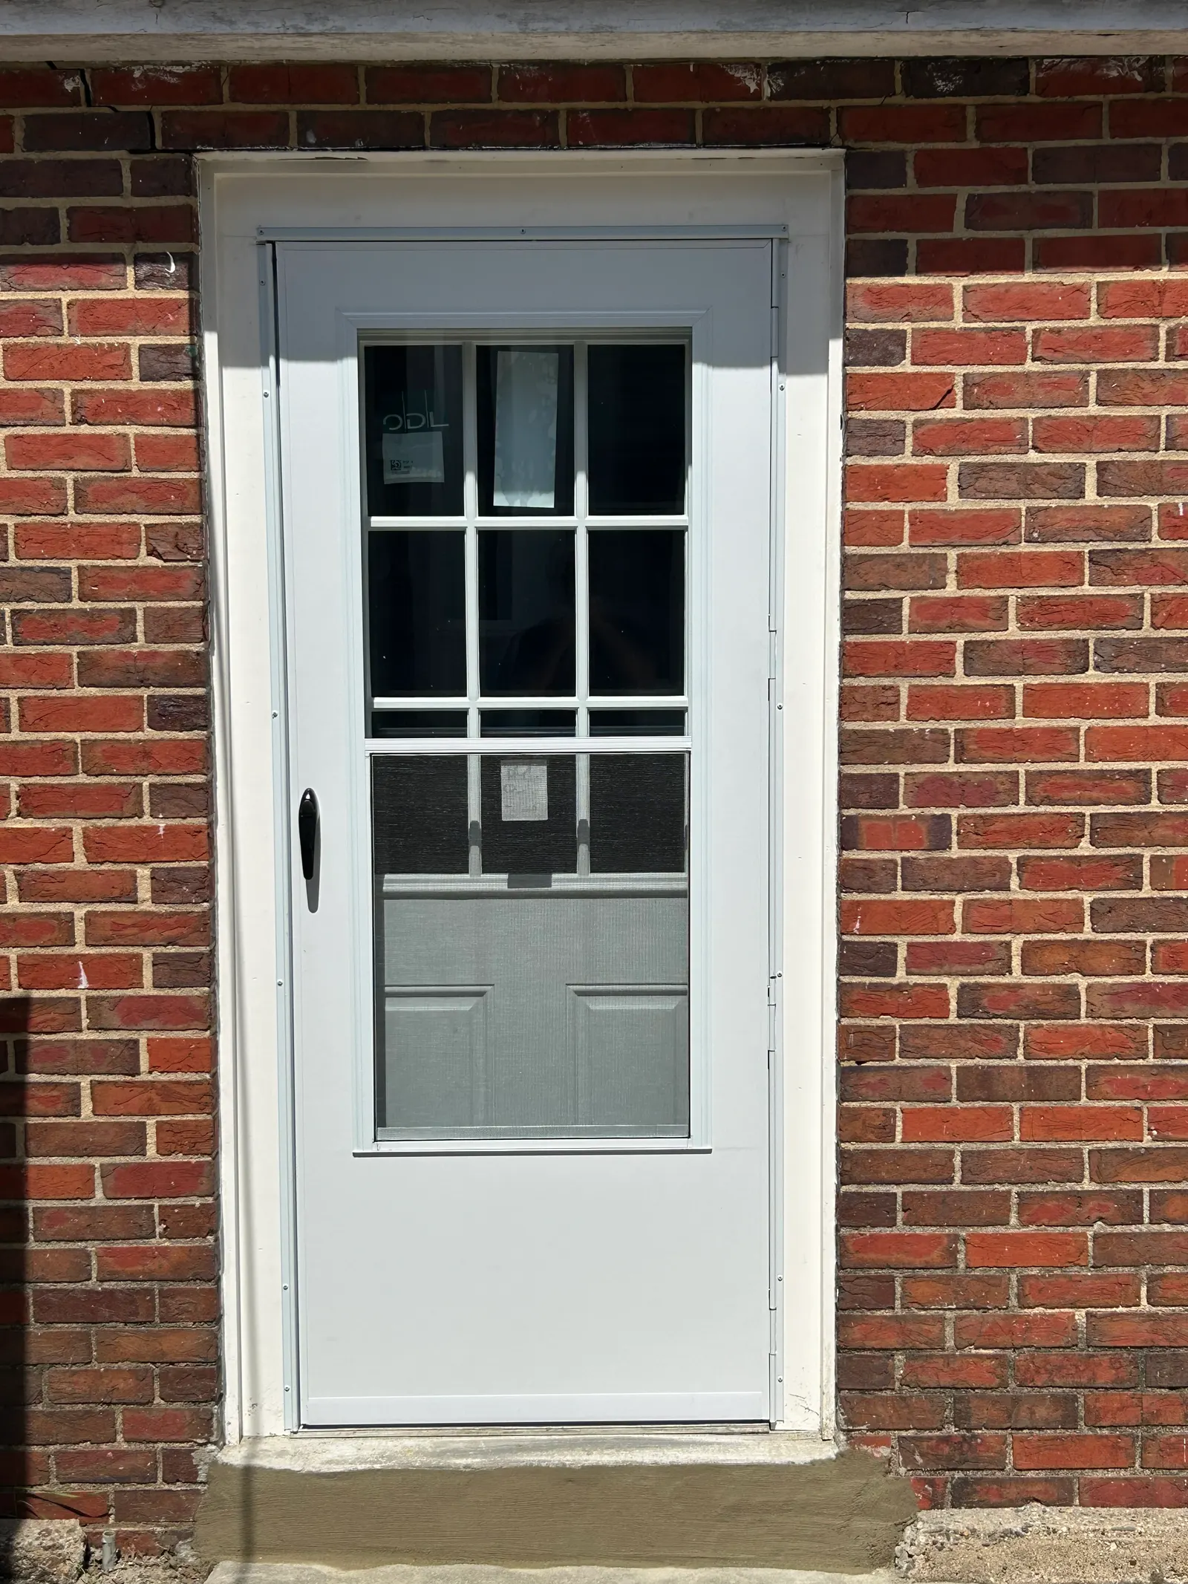
With the door plumb, square and fastened, the exterior was trimmed out in white so no raw wood is left exposed to the weather, and the concrete sill under the threshold was patched so it sheds water away from the door instead of toward it. A white storm door went on last. It adds a layer between the new door and the weather and keeps the entry looking consistent with the trim.
Same spot, two stages
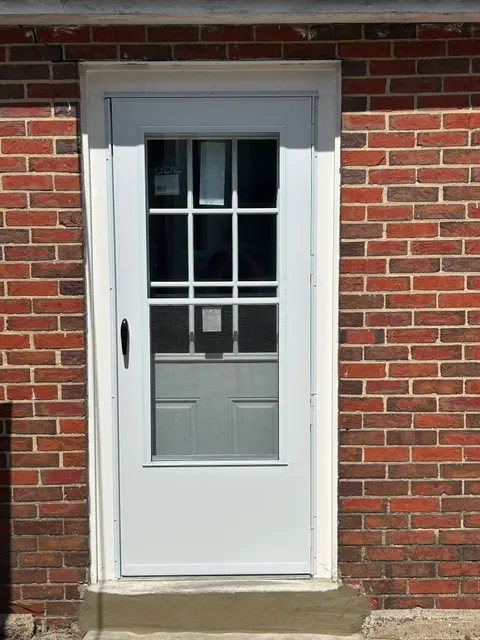
What we did
- Set a nine-lite exterior door in the existing brick opening
- Wrapped the opening with flashing membrane and foamed the gaps around the frame
- Set new lumber under the threshold
- Capped the exterior trim in white
- Patched the concrete sill under the door
- Installed a white storm door over the new entry door
Photos from this job
3 photos, starting with the work in progress. Tap any photo to see it full size.
While we were building it
The finished work
Planning something similar? Read more about our decks, porches & exterior work, or ask for a free written estimate. We reply within 1 business day.