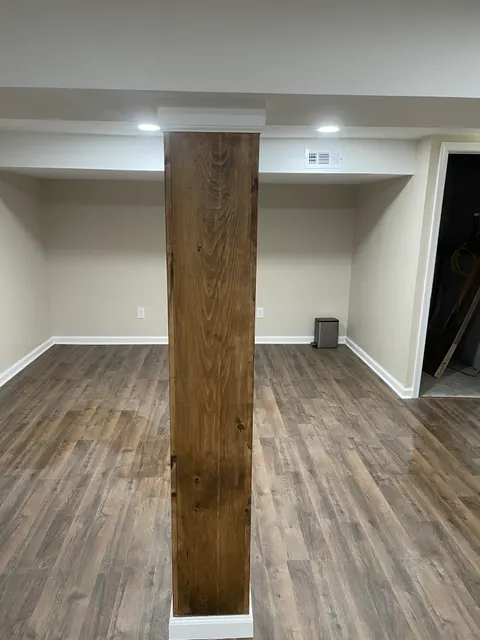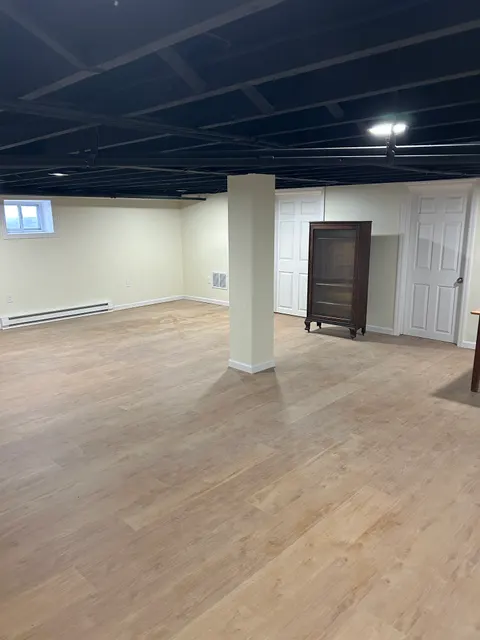
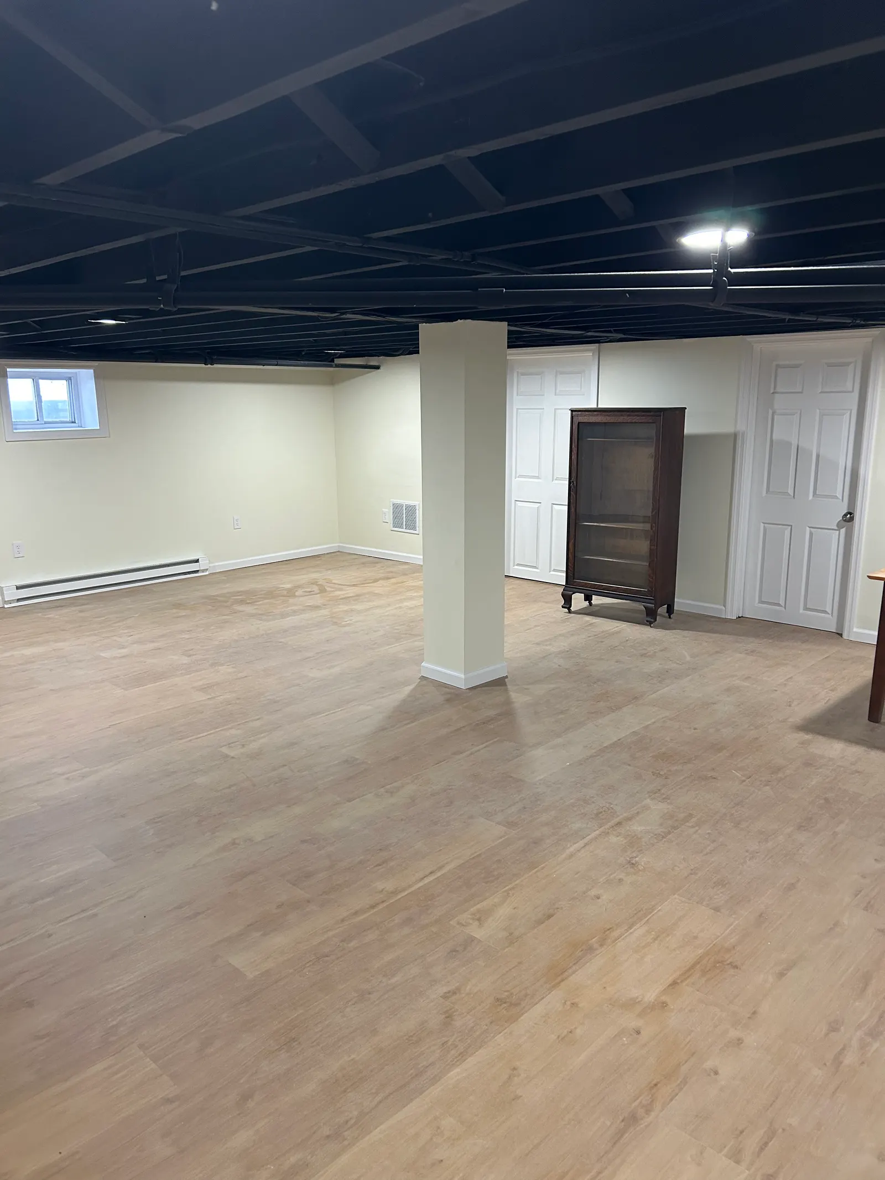
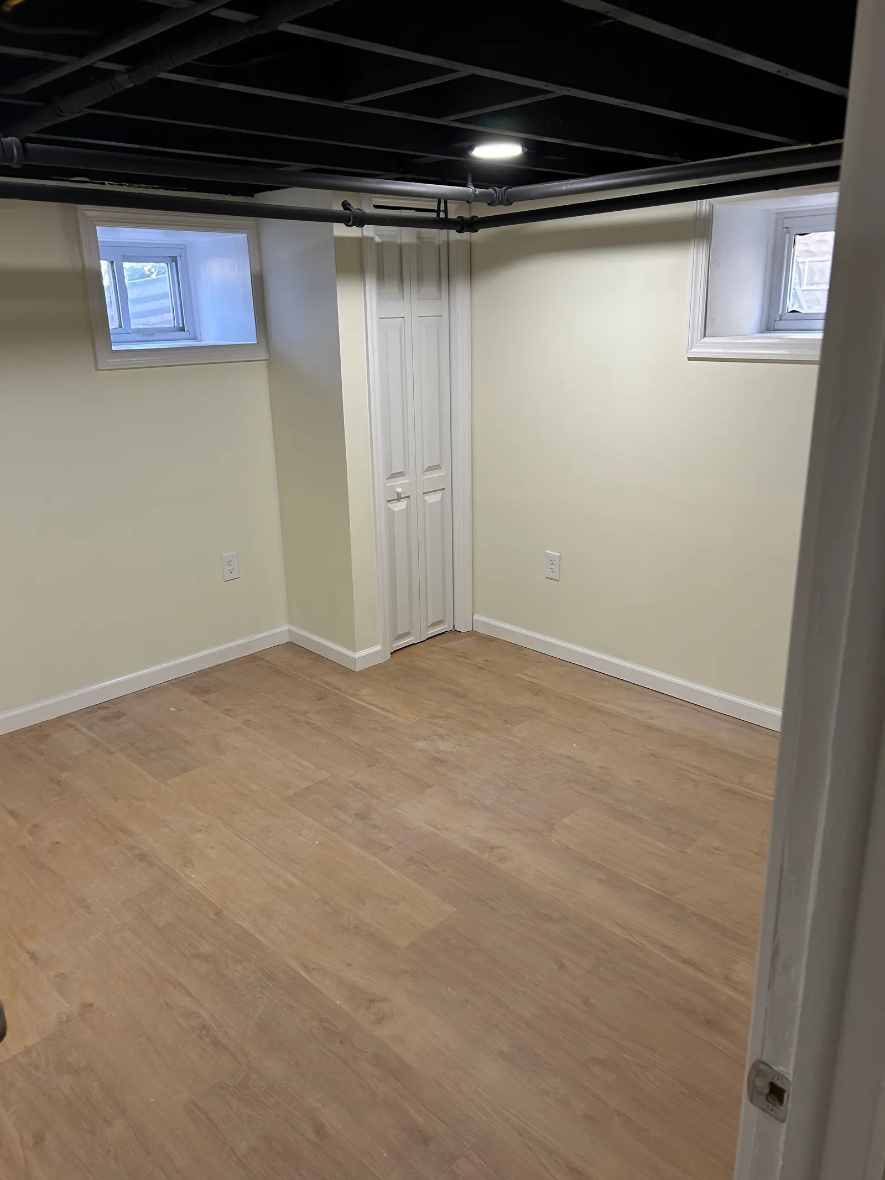
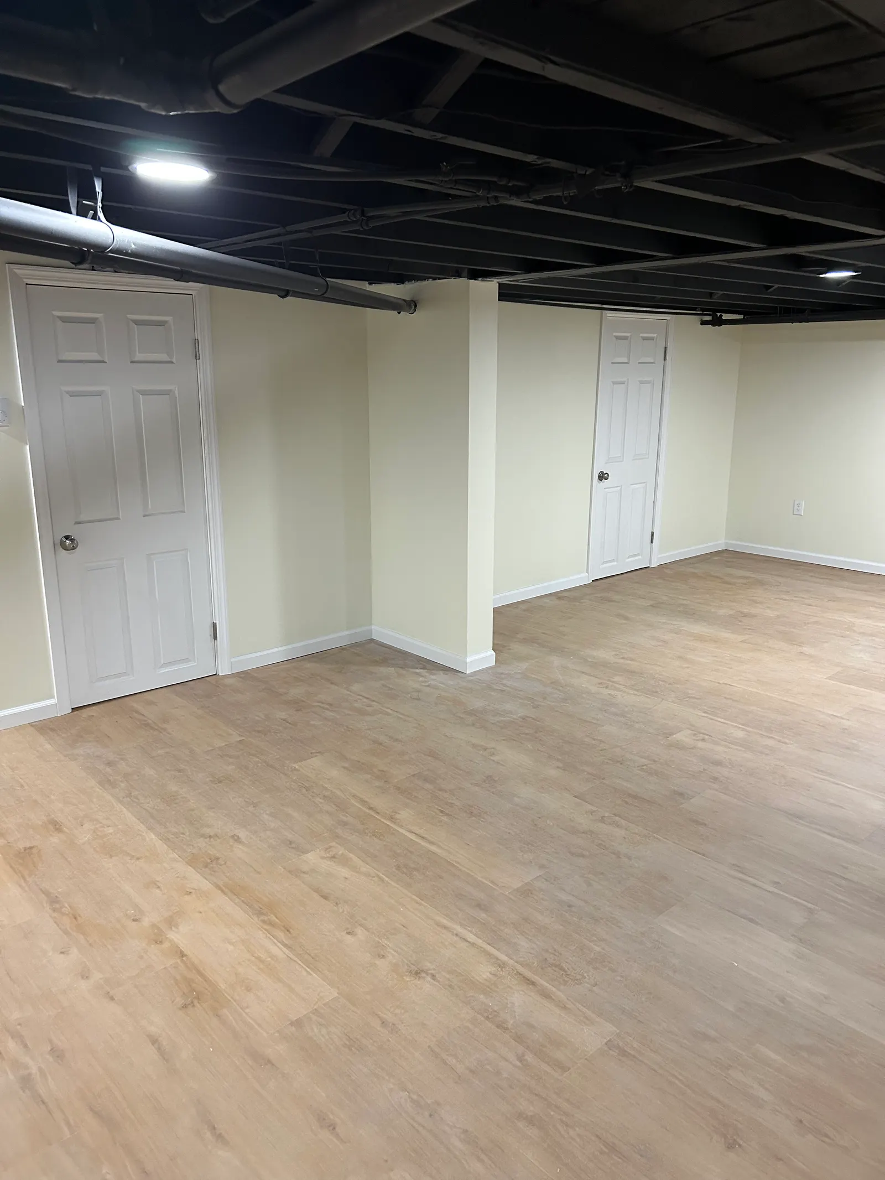
This basement was finished as living space, with an open family area and a separate room with a closet. The walls are drywalled and painted, the small basement windows are wrapped with drywall returns, and the support column is boxed in. White six-panel doors, bifold closet doors and white baseboard give the rooms the same finish as the floors upstairs.
Overhead, instead of a drywall or drop ceiling, the joists, pipes and ducts were painted black. That keeps every inch of headroom, which basements rarely have to spare, and leaves the plumbing, wiring and shutoffs reachable later without cutting into a ceiling. Painted one dark color, the framing and mechanicals stop looking like clutter and read as a single plane.
The floor is a light oak-look luxury vinyl plank. Vinyl plank is a good fit below grade: it isn't bothered by the dampness and temperature swings that make wood floors cup and gap, it's softer and warmer underfoot than tile over concrete, and it cleans up with a damp mop. The light color also helps brighten a space with small windows.
What we did
- Finished the walls in drywall, with drywall returns at the basement windows
- Painted the exposed joists, pipes and ductwork black instead of hanging a ceiling
- Installed light oak-look luxury vinyl plank flooring
- Wrapped a support column in drywall
- Installed white six-panel doors and bifold closet doors with white trim and baseboard
Photos from this job
3 photos. Tap any photo to see it full size.
The finished work
Planning something similar? Read more about our basement finishing work, or ask for a free written estimate. We reply within 1 business day.