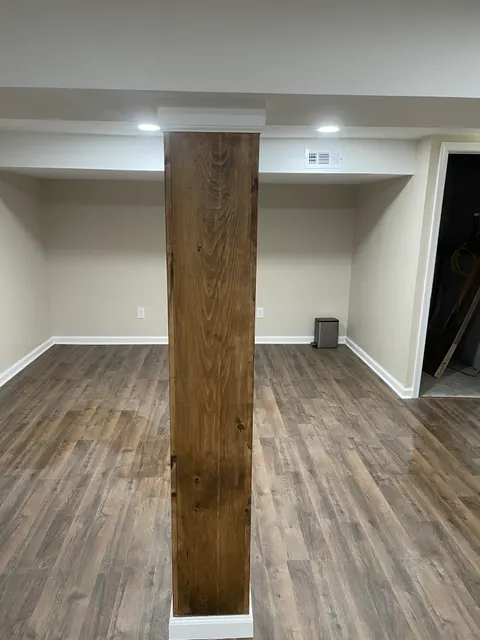
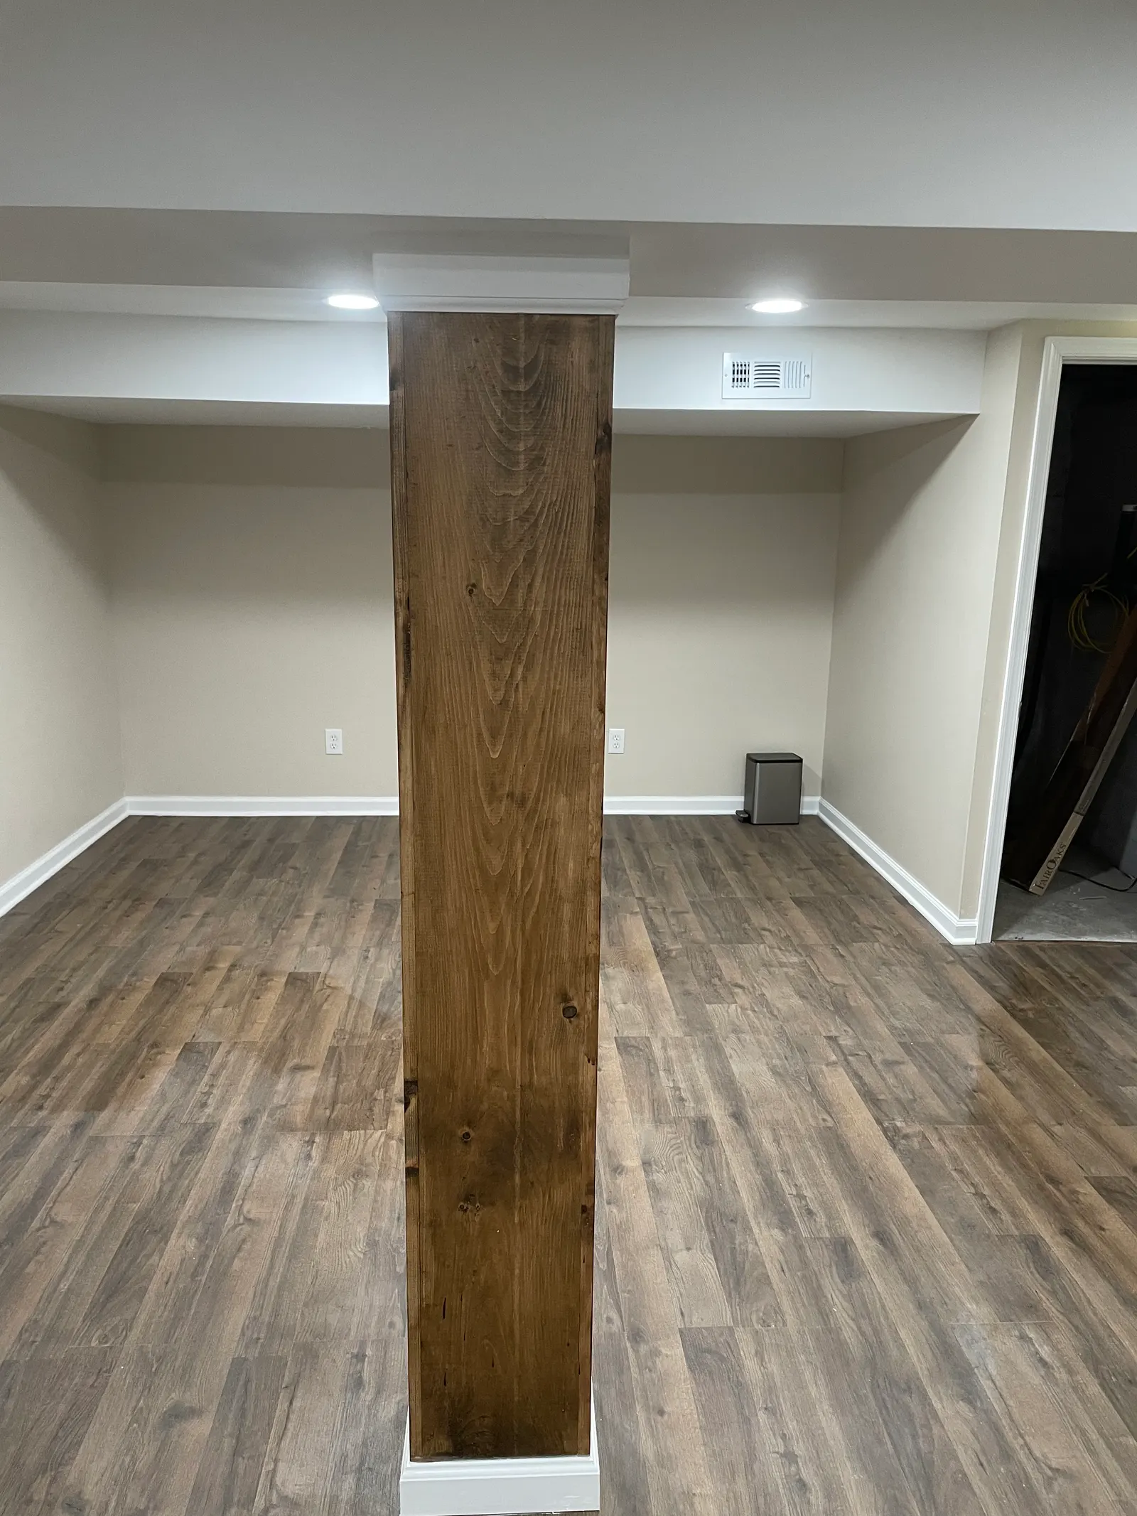
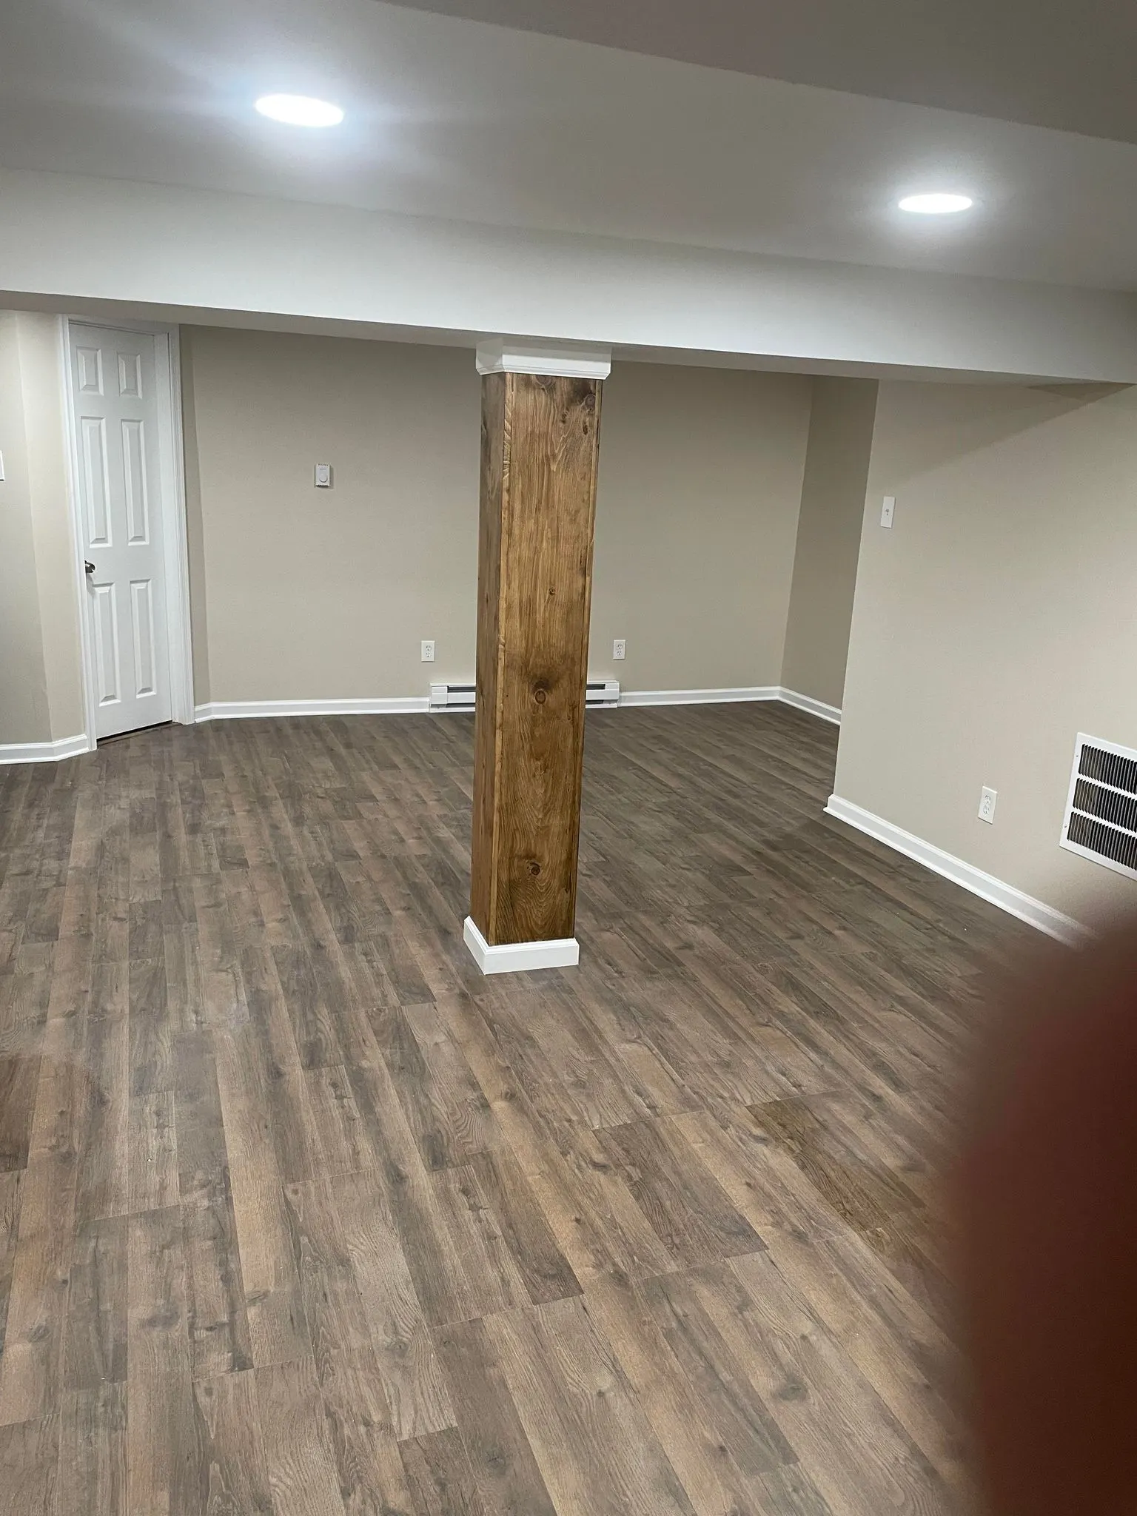
Most basements have a support post right where you want open floor. Here, rather than burying it in a plain drywall box, the column was wrapped in stained wood with white base trim at the floor, so it reads like a deliberate timber post and becomes part of the room instead of something to work around. The white base ties it to the baseboard running around the walls.
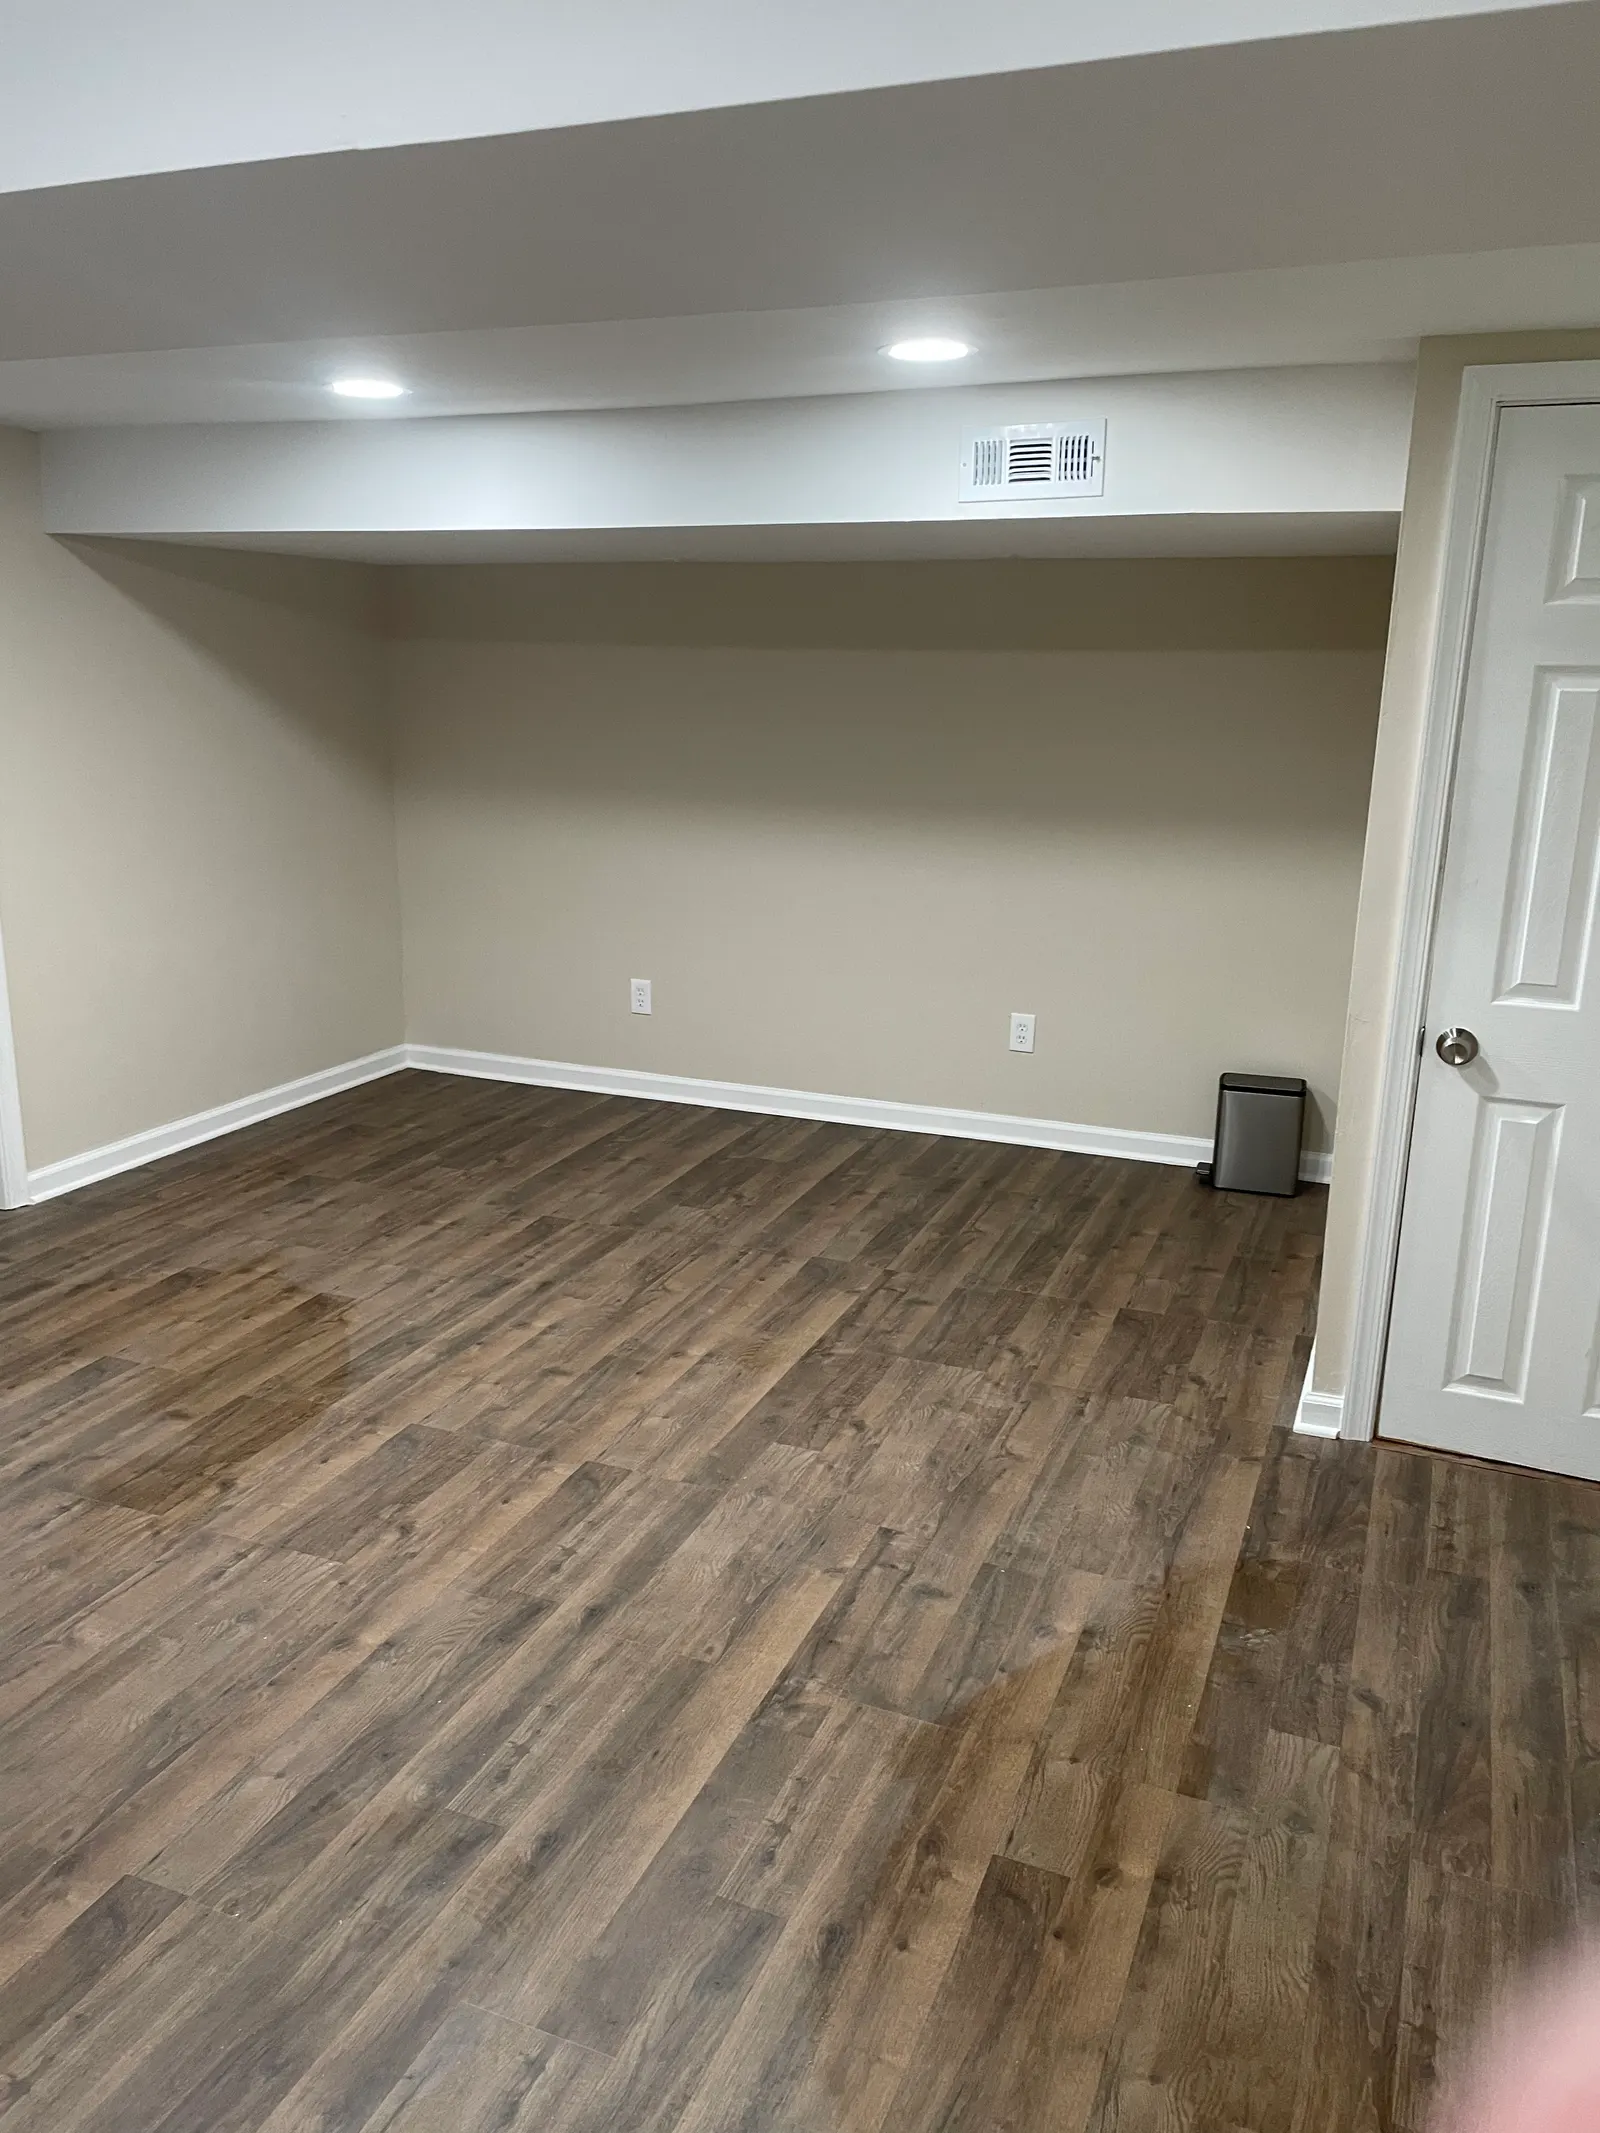
Ductwork and beams run along the edges of the room under drywall soffits, which keeps the middle of the ceiling at full height with recessed lights in the flat ceiling. Painted walls, white baseboard and six-panel doors make the basement feel like the rest of the house rather than a converted storage space, and the alcove under the soffits gives a natural spot for furniture or storage.
The floor is a brown wood-look vinyl plank. Below grade, vinyl plank is the safer choice over hardwood: it doesn't swell or cup with basement humidity, it handles the occasional spill or wet shoe, and it's more comfortable to stand on than bare tile. The warm brown tone also balances the stained wood on the column and hides everyday dust better than a light floor.
What we did
- Wrapped the support column in stained wood with a white base trim
- Boxed ductwork and beams in drywall soffits
- Installed brown wood-look luxury vinyl plank flooring
- Installed white baseboard and six-panel doors
- Painted the walls and ceilings
Photos from this job
3 photos. Tap any photo to see it full size.
The finished work
Planning something similar? Read more about our basement finishing work, or ask for a free written estimate. We reply within 1 business day.