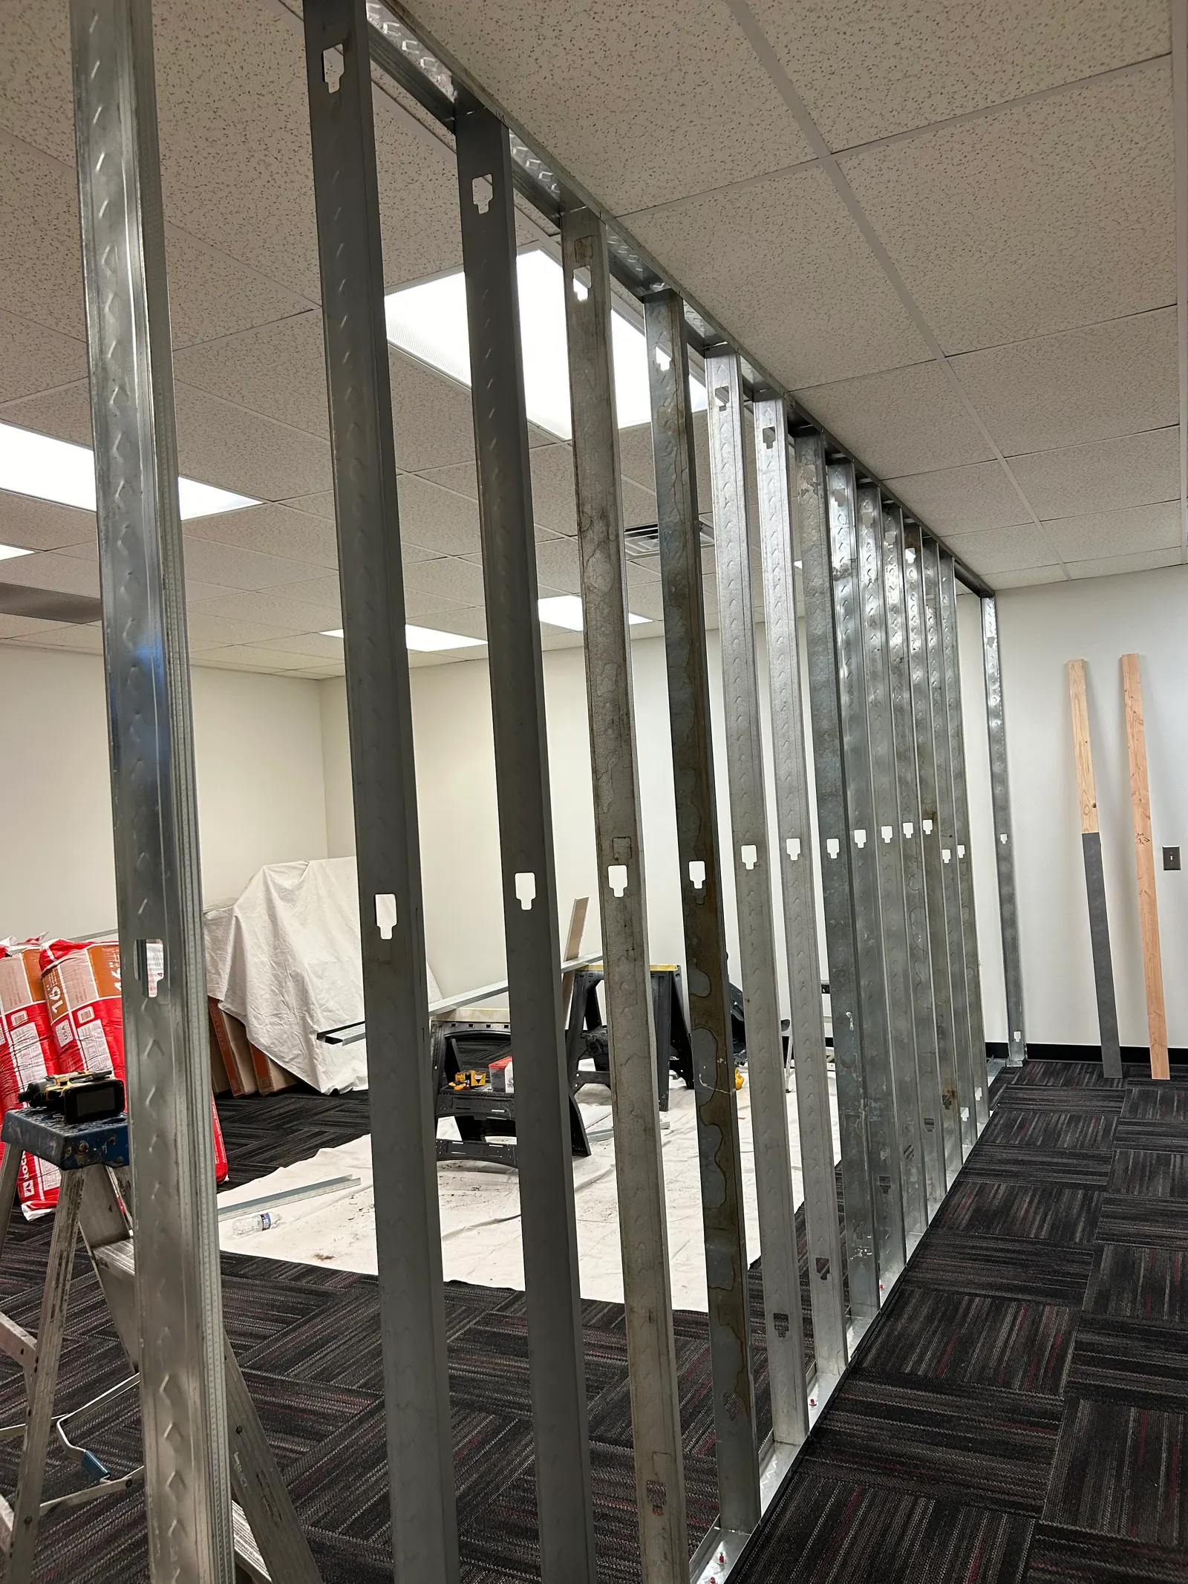
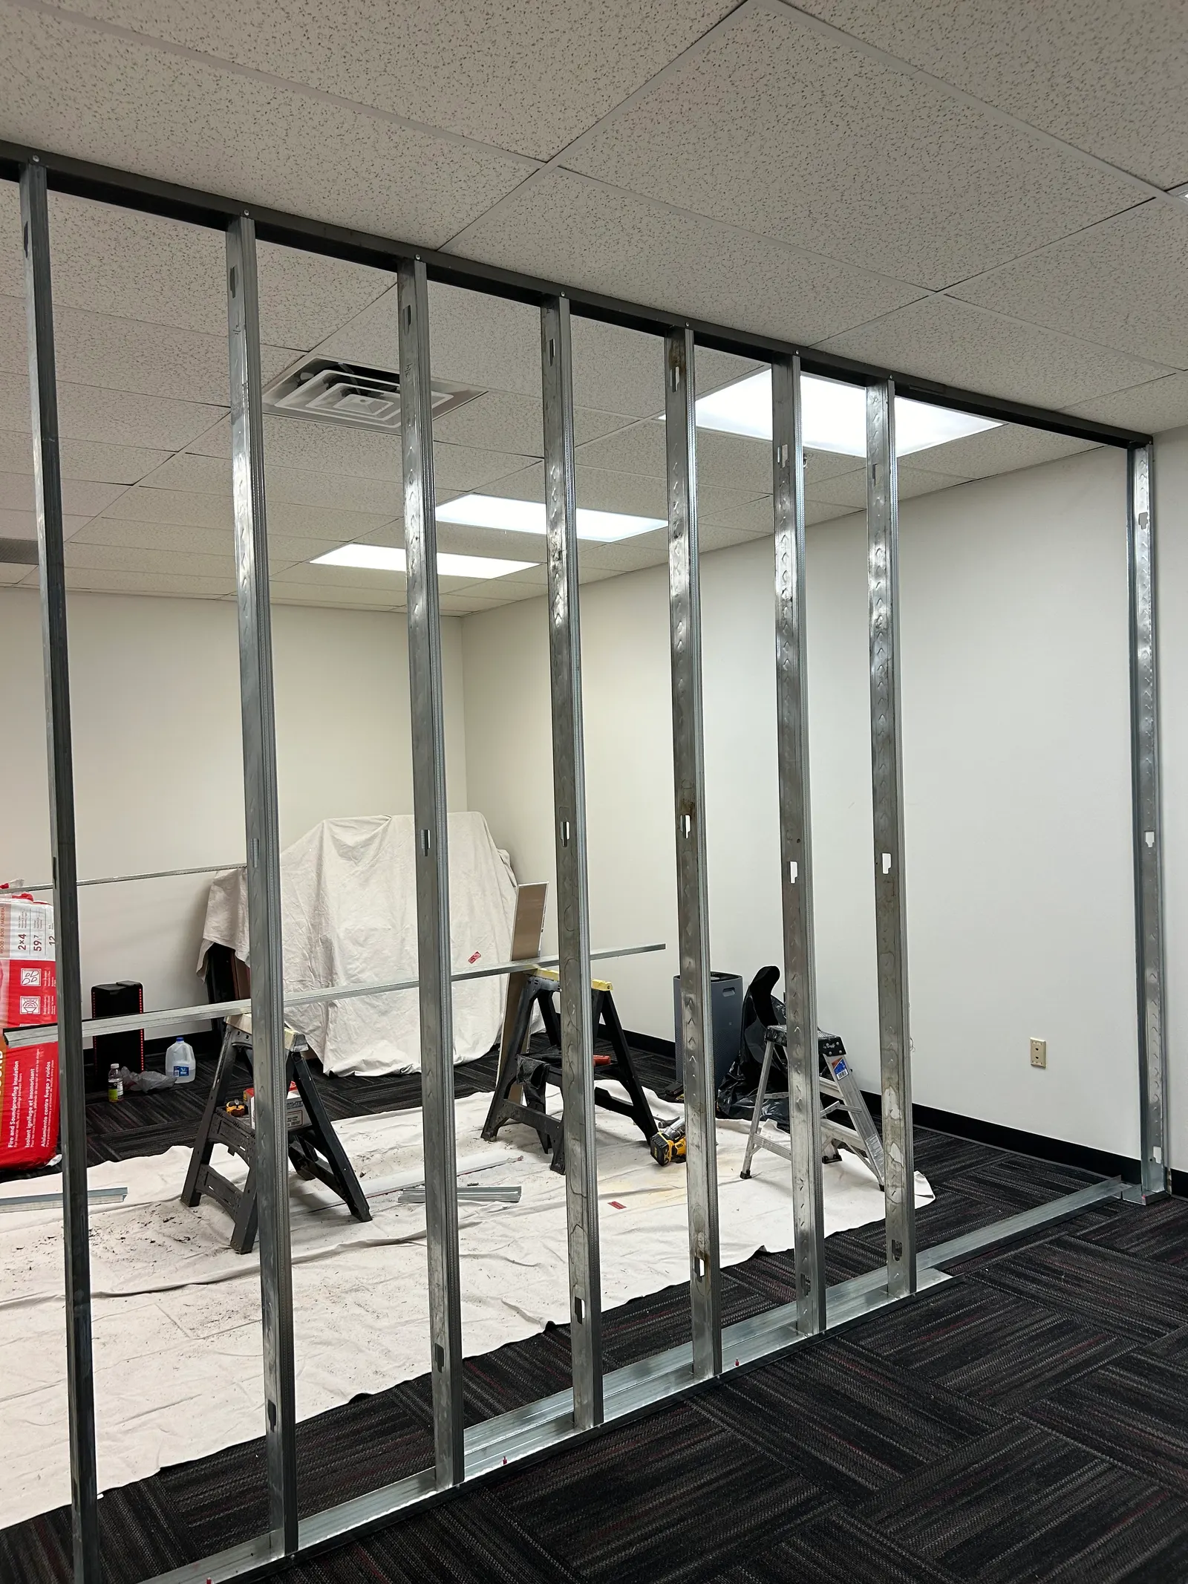
This commercial space needed one large room split into two, with a window between them so the rooms stay connected. We framed the new wall in light-gauge steel studs, which is the standard for commercial interiors. Steel studs come perfectly straight, they don't shrink, twist or rot, and they aren't combustible, so the finished wall stays flat under paint for years.
The studs stand in metal track fastened to the floor and run up under the drop ceiling, with a framed opening left for the interior window. The existing carpet tile was covered with drop cloths while we cut and fastened. Once the framing was checked, the wall was drywalled, taped, finished and painted, and the window opening was wrapped and cased so the edges are clean from both sides.
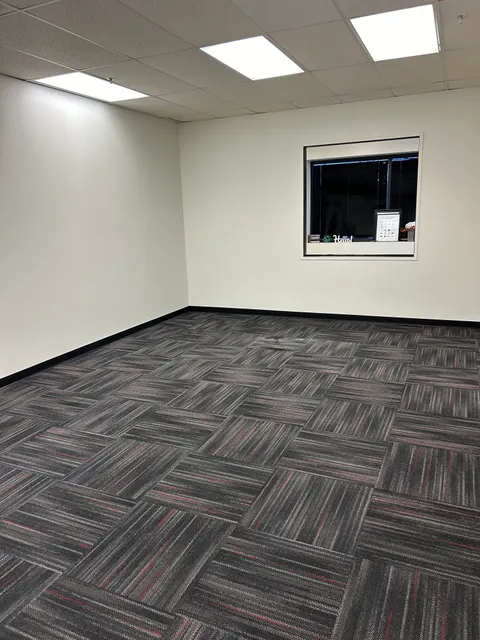
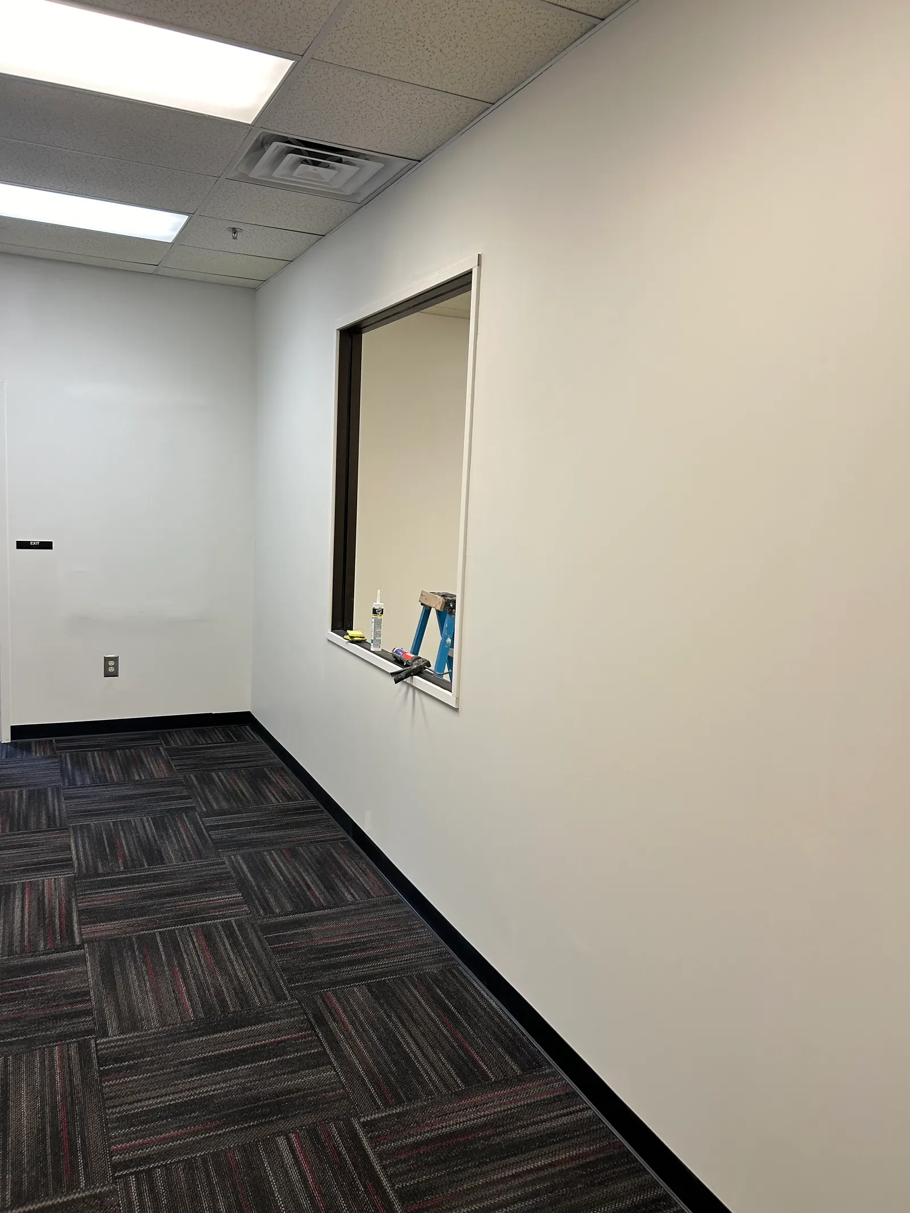
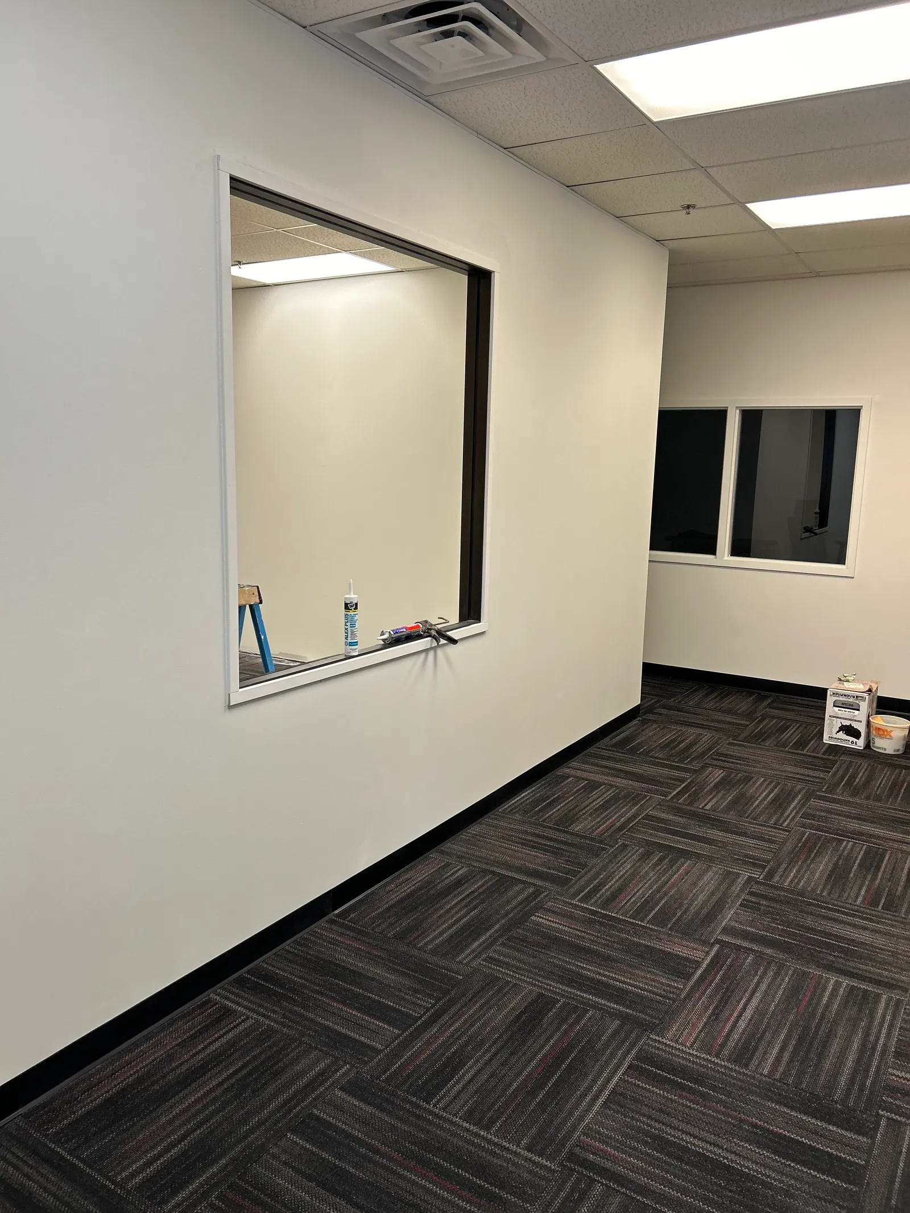
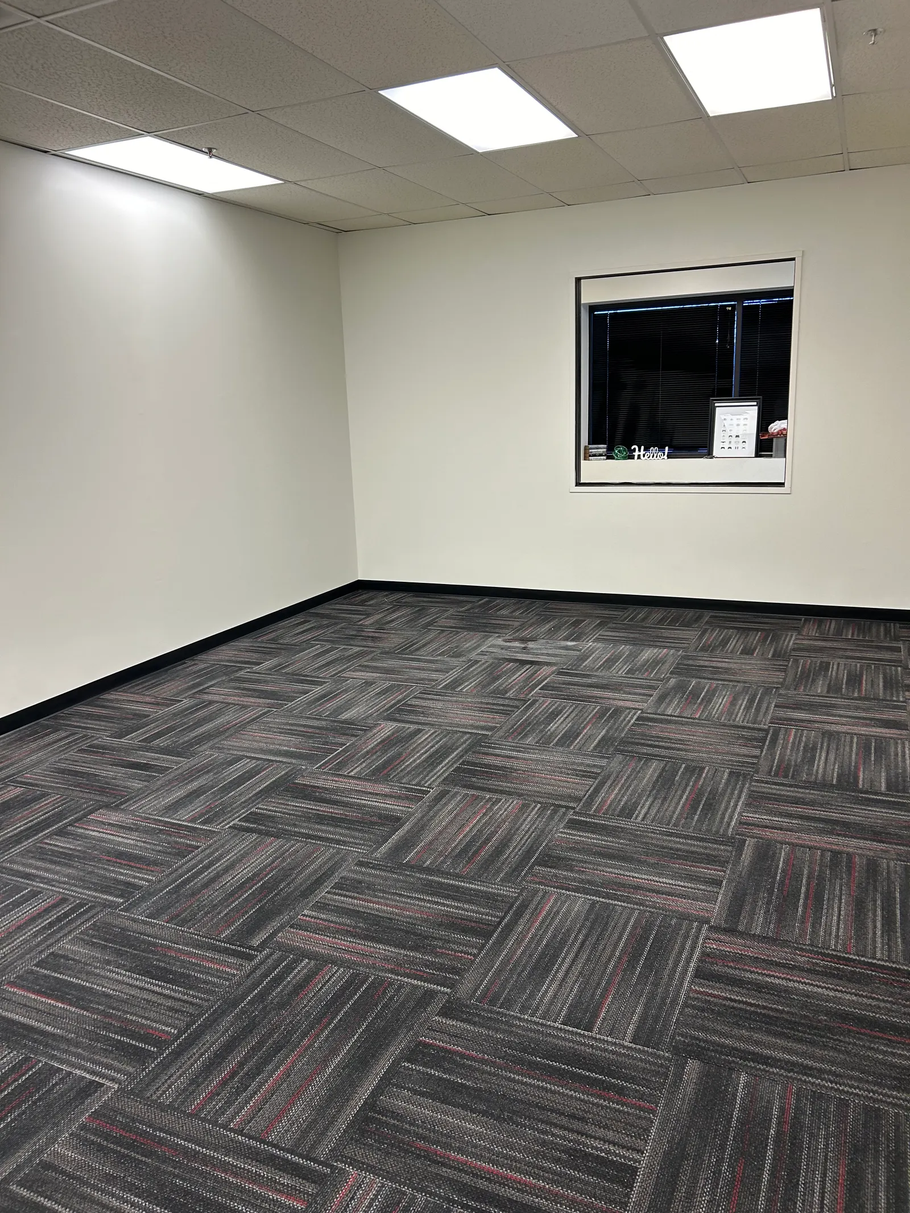
The last photos show the finished rooms: a flat, freshly painted wall with black cove base matching the rest of the space, and the interior window set in its opening. A window like this lets light and sightlines pass between the two rooms, so the new office doesn't feel closed in, while still giving each side its own walls and a separate workspace.
What we did
- Framed a new partition wall in light-gauge steel studs beneath the drop ceiling
- Framed a rough opening for an interior window
- Hung, taped and finished drywall on the new wall
- Painted the new wall to match the room
- Cased the opening and installed the interior window
- Ran black cove base along the new wall to match the existing
Photos from this job
5 photos, starting with the work in progress. Tap any photo to see it full size.
While we were building it
The finished work
Planning something similar? Read more about our complete home remodeling work, or ask for a free written estimate. We reply within 1 business day.