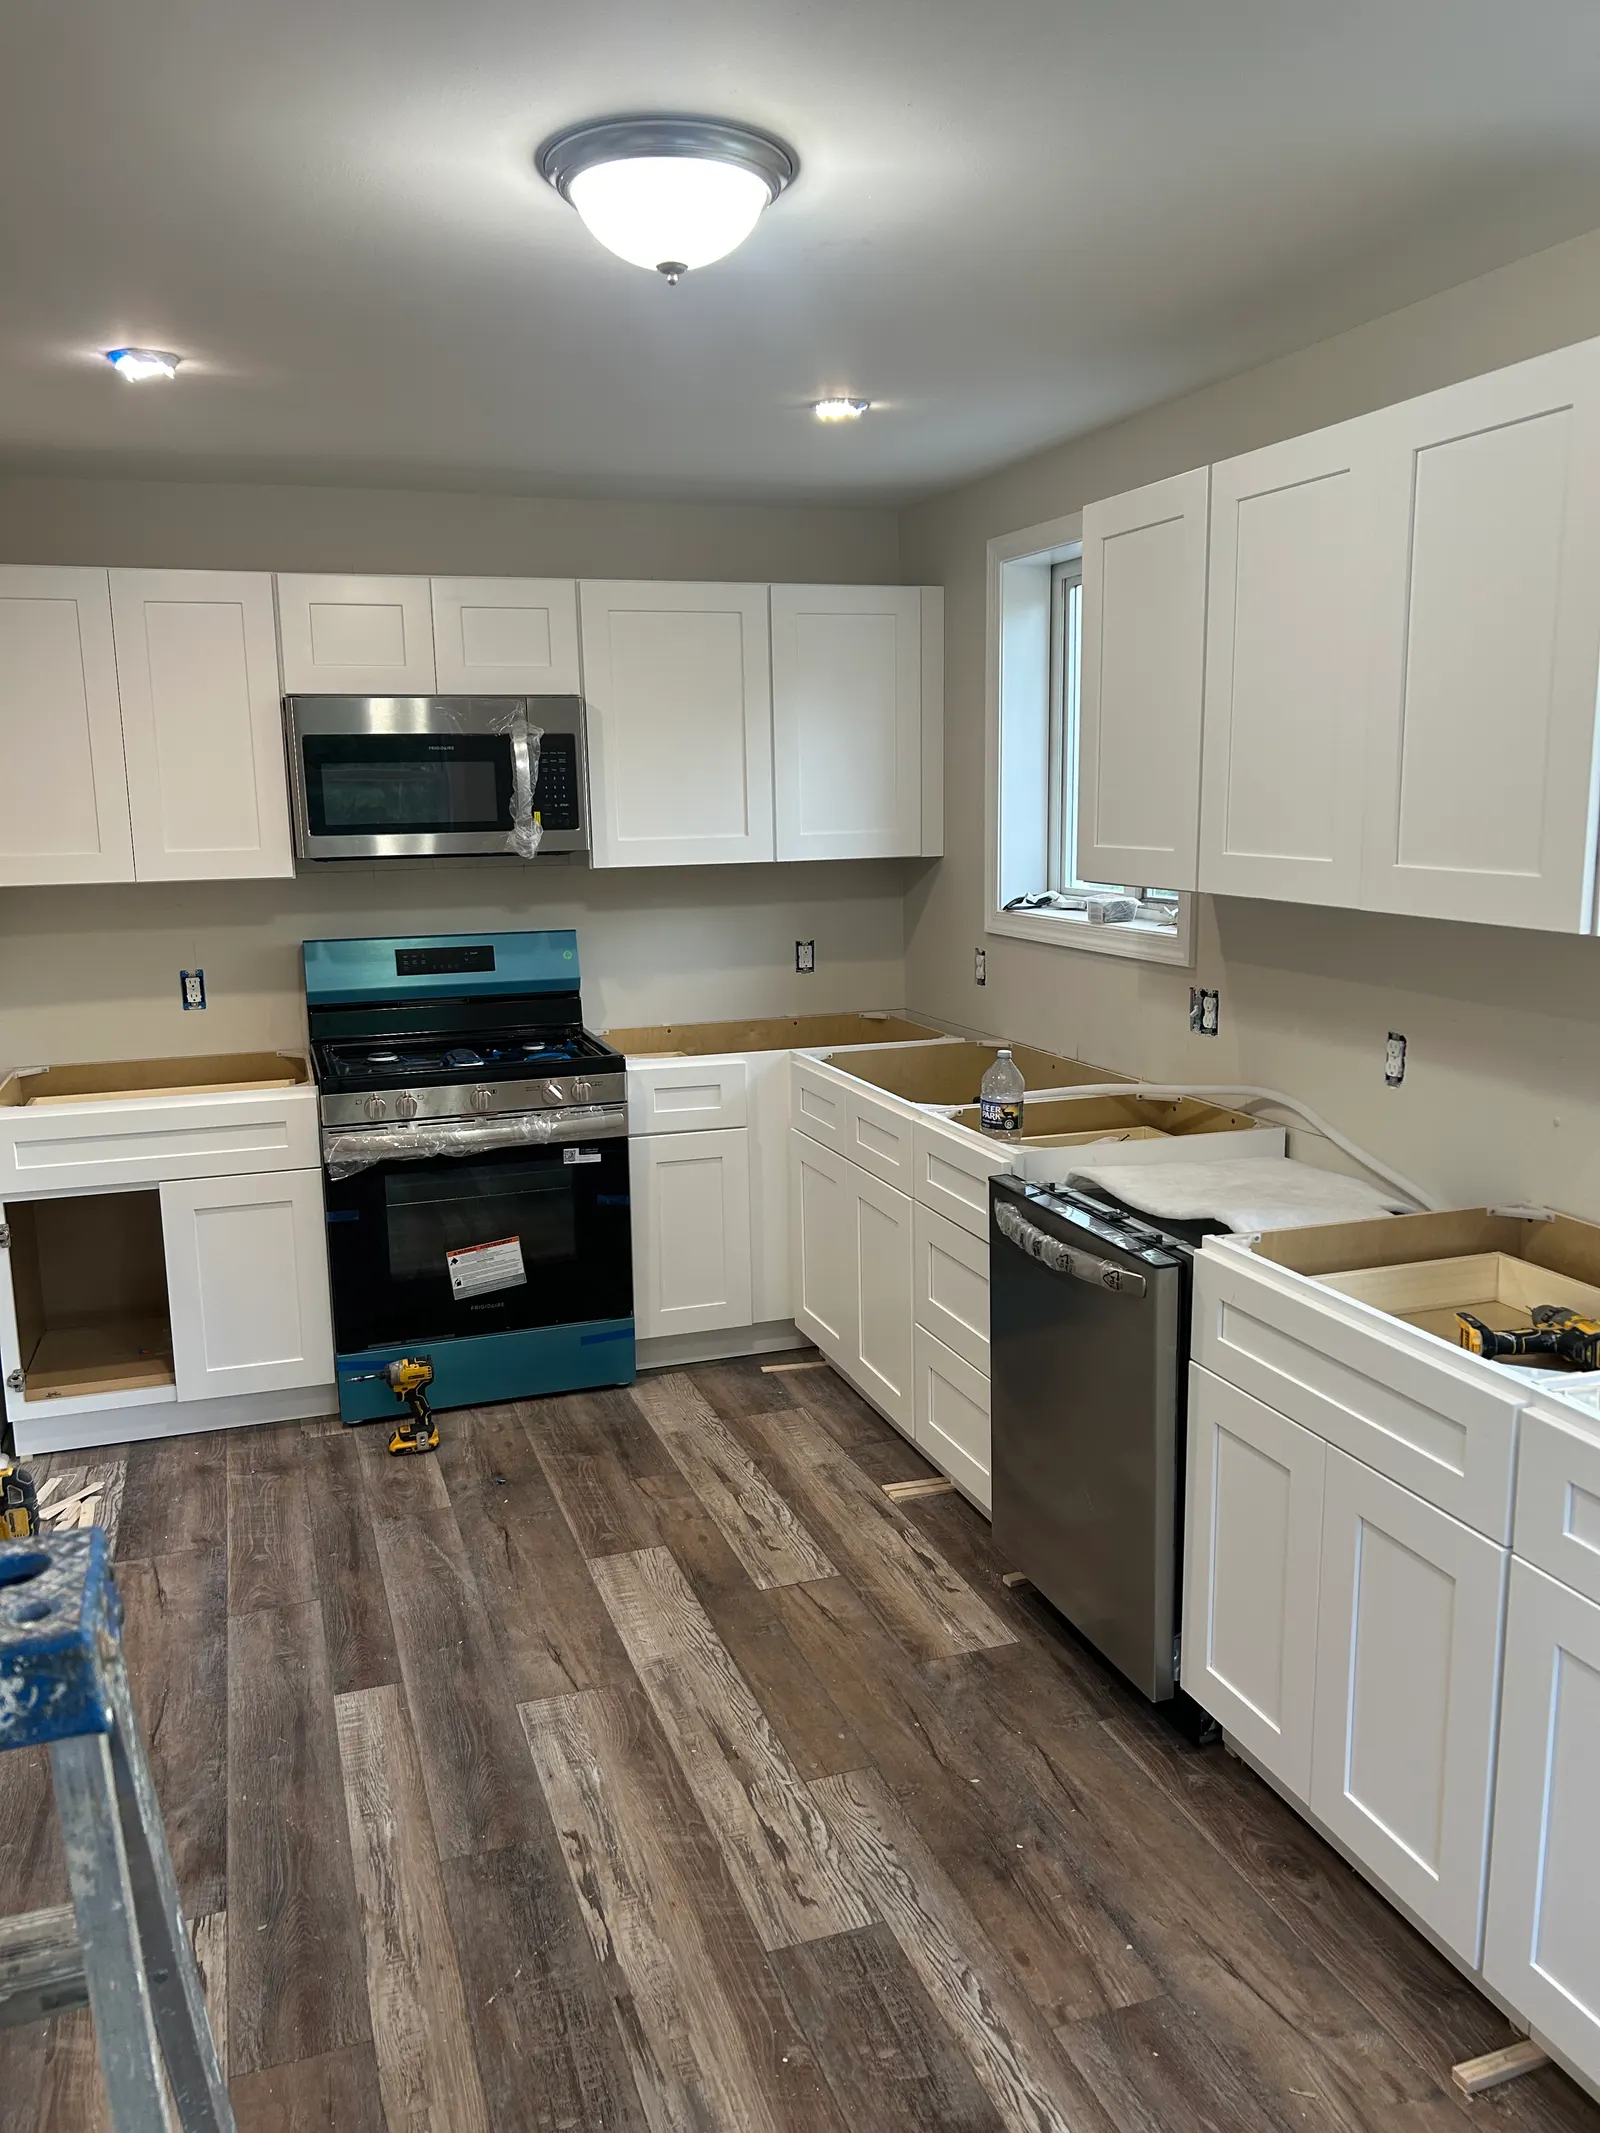
Opening a kitchen to the dining room is a common goal in Philadelphia rowhomes, Montgomery County twins and older suburban colonials. Sometimes the wall comes out in a day. Sometimes it's holding up the floor above. Here's how to tell, and what the job involves when it's structural.
How to tell if a wall is load-bearing
This Old House and Family Handyman point to the same clues:
- It runs perpendicular to the joists above. Walls at a right angle to the ceiling or floor joists are usually carrying them. Walls running parallel usually aren't.
- Something sits under it. A beam, girder, column or jack posts directly below in the basement is a strong sign.
- It stacks. Walls that line up floor over floor are often part of the load path down to the foundation.
- The joists splice over it. Joist ends that meet or overlap on top of a wall mean it's supporting them.
Rowhomes have their own logic. In a typical Philadelphia rowhome, the wood floor joists span side to side and sit in pockets in the brick party walls, so the party walls do most of the carrying. Many interior partitions in a narrow rowhome turn out to be non-bearing, but earlier renovations, stair openings and added second-floor bathrooms can change the load path. Twins and wider suburban homes more often have a center bearing wall over a basement girder. Only a structural engineer looking at your house can confirm it.
Party walls in rowhomes and twins
Philadelphia L&I defines a party wall as a wall shared by two adjacent properties that straddles the property line. You can do work affecting it without your neighbor's permission, but the rules tighten when the work is structural:
- For permit applications filed on or after January 1, 2023, structural alteration that directly impacts a party wall requires written notice to the adjacent owners.
- L&I's rules for construction that impacts an adjacent property list modifying a party wall, including joist replacement of more than 10 percent, and severing a structural element that spans both properties.
In practice, if your new beam or posts will bear on the party wall, or joists pocketed into it have to be cut, expect the engineer, the plans and the neighbor notice to address it. In a twin, that shared wall carries both halves, so get it engineered before anything is cut.
Beams, posts and temporary shoring
The wall is replaced by a beam, and posts carry the beam down to the foundation. The usual sequence, per This Old House and Family Handyman:
- Shore it. Temporary stud walls on both sides hold the joists while the old wall comes out. Fixr prices temporary support at $15 to $45 per square foot.
- Open and clear. Plaster comes off and whatever runs through the wall is rerouted.
- Set the beam. Either dropped below the ceiling, or flush with it between cut joists, which looks cleaner but takes more work and joist hangers.
- Carry the point loads. Posts at each end need solid bearing all the way down, and the engineer decides whether the footing under them needs reinforcing.
Most residential beams are laminated veneer lumber (LVL), an engineered wood beam. Steel comes in for long spans, heavy loads, or too little depth for a flush wood beam. Per Fixr, LVL runs about $3 to $12 per linear foot, glulam $6 to $34, and steel $50 to $100. Beam sizing is an engineer's call, not a contractor's guess.
Permits: Philadelphia L&I vs. the townships
In the suburbs, Pennsylvania's Uniform Construction Code applies. Under 34 Pa. Code § 403.62, cutting away a load-bearing wall or removing a structural beam or load-bearing support is never an "ordinary repair," so it needs a building permit from your township. Moving wiring, piping or ductwork can add trade permits.
In Philadelphia, L&I requires a building permit for changes to the interior of an existing structure. EZ permits, the ones issued without plans, exclude structural work. L&I's plan requirements call for the signature and seal of a Pennsylvania-licensed architect or professional engineer whenever any structural work is proposed, regardless of cost. Standard review for one- and two-family work is listed at 15 business days, and the 2026 fee summary puts residential alterations at $76 for the first 500 square feet plus $56 for each additional 100. A licensed Philadelphia contractor generally has to do the work. Our permit guide compares the two.
What removing a load-bearing wall costs
National sources mostly price the structural piece, not the finish work.
| Line item | HomeAdvisor (June 2026) | Fixr (January 2025) |
|---|---|---|
| Whole project | $500 to $15,000, average about $3,000 | $1,500 to $10,000 |
| By house type | Single-story $1,200 to $3,000; multi-story $3,200 to $10,000 | Not broken out |
| Beam | Steel beam installed, $1,300 to $5,000 | LVL $3 to $12 per ft; steel $50 to $100 per ft |
| Structural engineer | $350 to $800 | $100 to $500 |
| Temporary support | Not listed | $15 to $45 per sq ft |
| Drywall and paint | Drywall about $1.50 per sq ft; paint $300 to $750 per room | Patching $1.50 to $3.50 per sq ft |
These are typical industry ranges, not our prices, and every job gets a free written estimate. What pushes a project toward the top: floors above the wall, a long span needing steel or a flush beam, a party wall in the load path, ducts or drains that must move, and the flooring gap where the wall stood. Ask whether permits, drawings and plaster repair are included.
What can go wrong inside an older wall
- Plaster. Plaster and lath can crack well beyond the opening from vibration during demolition. Patching it to match, or skimming adjacent walls, belongs in the estimate.
- Ductwork. Family Handyman notes that supply and return ducts are often the hardest thing in a wall to relocate.
- Wiring. Wiring is usually the easiest to move, but junctions must stay accessible. A licensed electrician handles it.
- Drains and vents. Waste and vent lines are restricted by plumbing code, and a stack in the wall can change the whole plan.
- Lead and asbestos. In homes built before 1978, the EPA requires paid work that disturbs painted surfaces to be done by a certified firm using lead-safe practices. Fixr lists asbestos testing and remediation as a possible added cost.
Every project starts with a free walkthrough and a written, itemized estimate. For a bearing wall, that means engineering, permits, shoring, the beam, patching and finish work each on their own line. Electrical and plumbing changes inside the wall are handled with licensed trade partners we coordinate. Request your estimate.
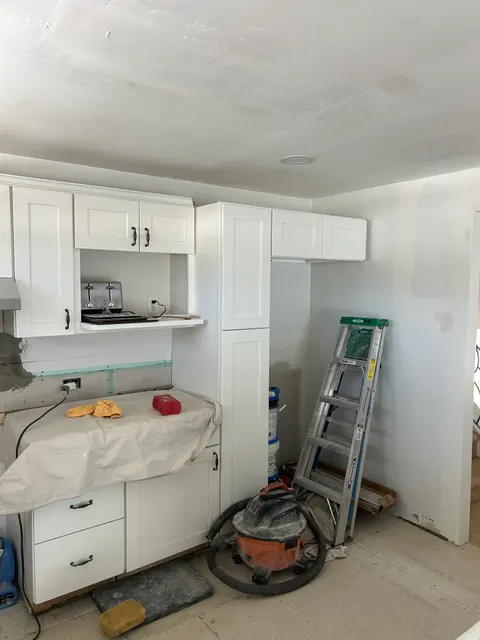
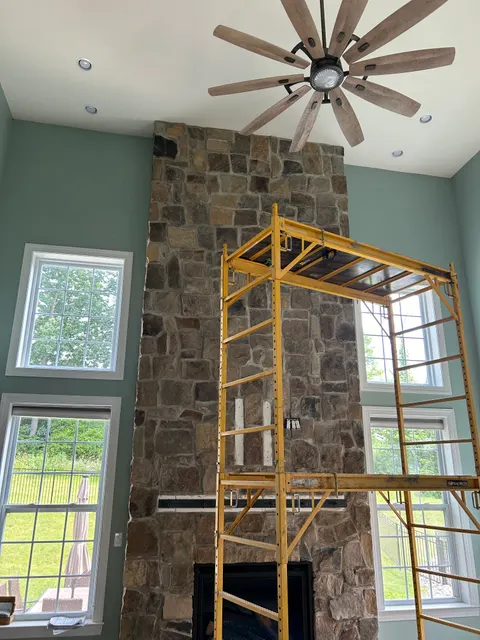
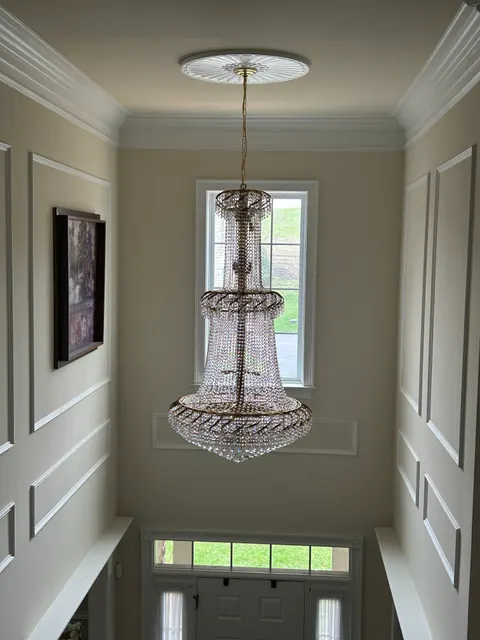
Kitchens and interiors we've worked on nearby
These are our own job sites. See more kitchen photos in the gallery.
Load-bearing wall questions
How do I know if a wall in my rowhome is load-bearing?
Check which way the joists run and what's under the wall. Walls perpendicular to the joists, walls over a beam or posts, and walls that stack floor over floor are usually bearing. In many Philadelphia rowhomes the joists span side to side into the party walls, but only a structural engineer can confirm it for your house.
How much does it cost to remove a load-bearing wall?
HomeAdvisor puts most projects between $500 and $15,000, averaging about $3,000, with multi-story homes at $3,200 to $10,000. Fixr lists $1,500 to $10,000. Finish work, permits and rerouting utilities can add to that. Every job gets a free written estimate.
Do I need an engineer and a permit in Philadelphia?
Yes. Structural work needs a building permit from L&I, EZ permits exclude it, and L&I requires plans sealed by a Pennsylvania-licensed architect or engineer whenever structural work is proposed. In the suburbs, the Uniform Construction Code requires a township building permit.
Do I need my neighbor's permission to work on a party wall?
No, but for applications filed on or after January 1, 2023, Philadelphia requires written notice to adjacent owners when structural work directly impacts the party wall.
Should the beam be LVL or steel?
LVL handles most residential spans and is far less expensive per foot. Steel is used for long spans, heavy loads or tight depth limits. The engineer sizes the beam and its posts.
Sources
- This Old House: How to identify and remove a load-bearing wall, May 2026
- Family Handyman: What to know about load-bearing walls and removing a load-bearing wall
- HomeAdvisor: Load-bearing wall removal cost, updated June 2026; Fixr: Cost to remove a wall, updated January 2025
- 34 Pa. Code § 403.62, UCC permit requirements
- Philadelphia L&I: Get a building permit, building permit plan requirements and construction permit fees
- L&I: Construction next door FAQs and construction that impacts an adjacent property
- Axial Force Engineering: Star bolts, a Philadelphia perspective (rowhome joist framing)
- EPA: Lead Renovation, Repair and Painting Program