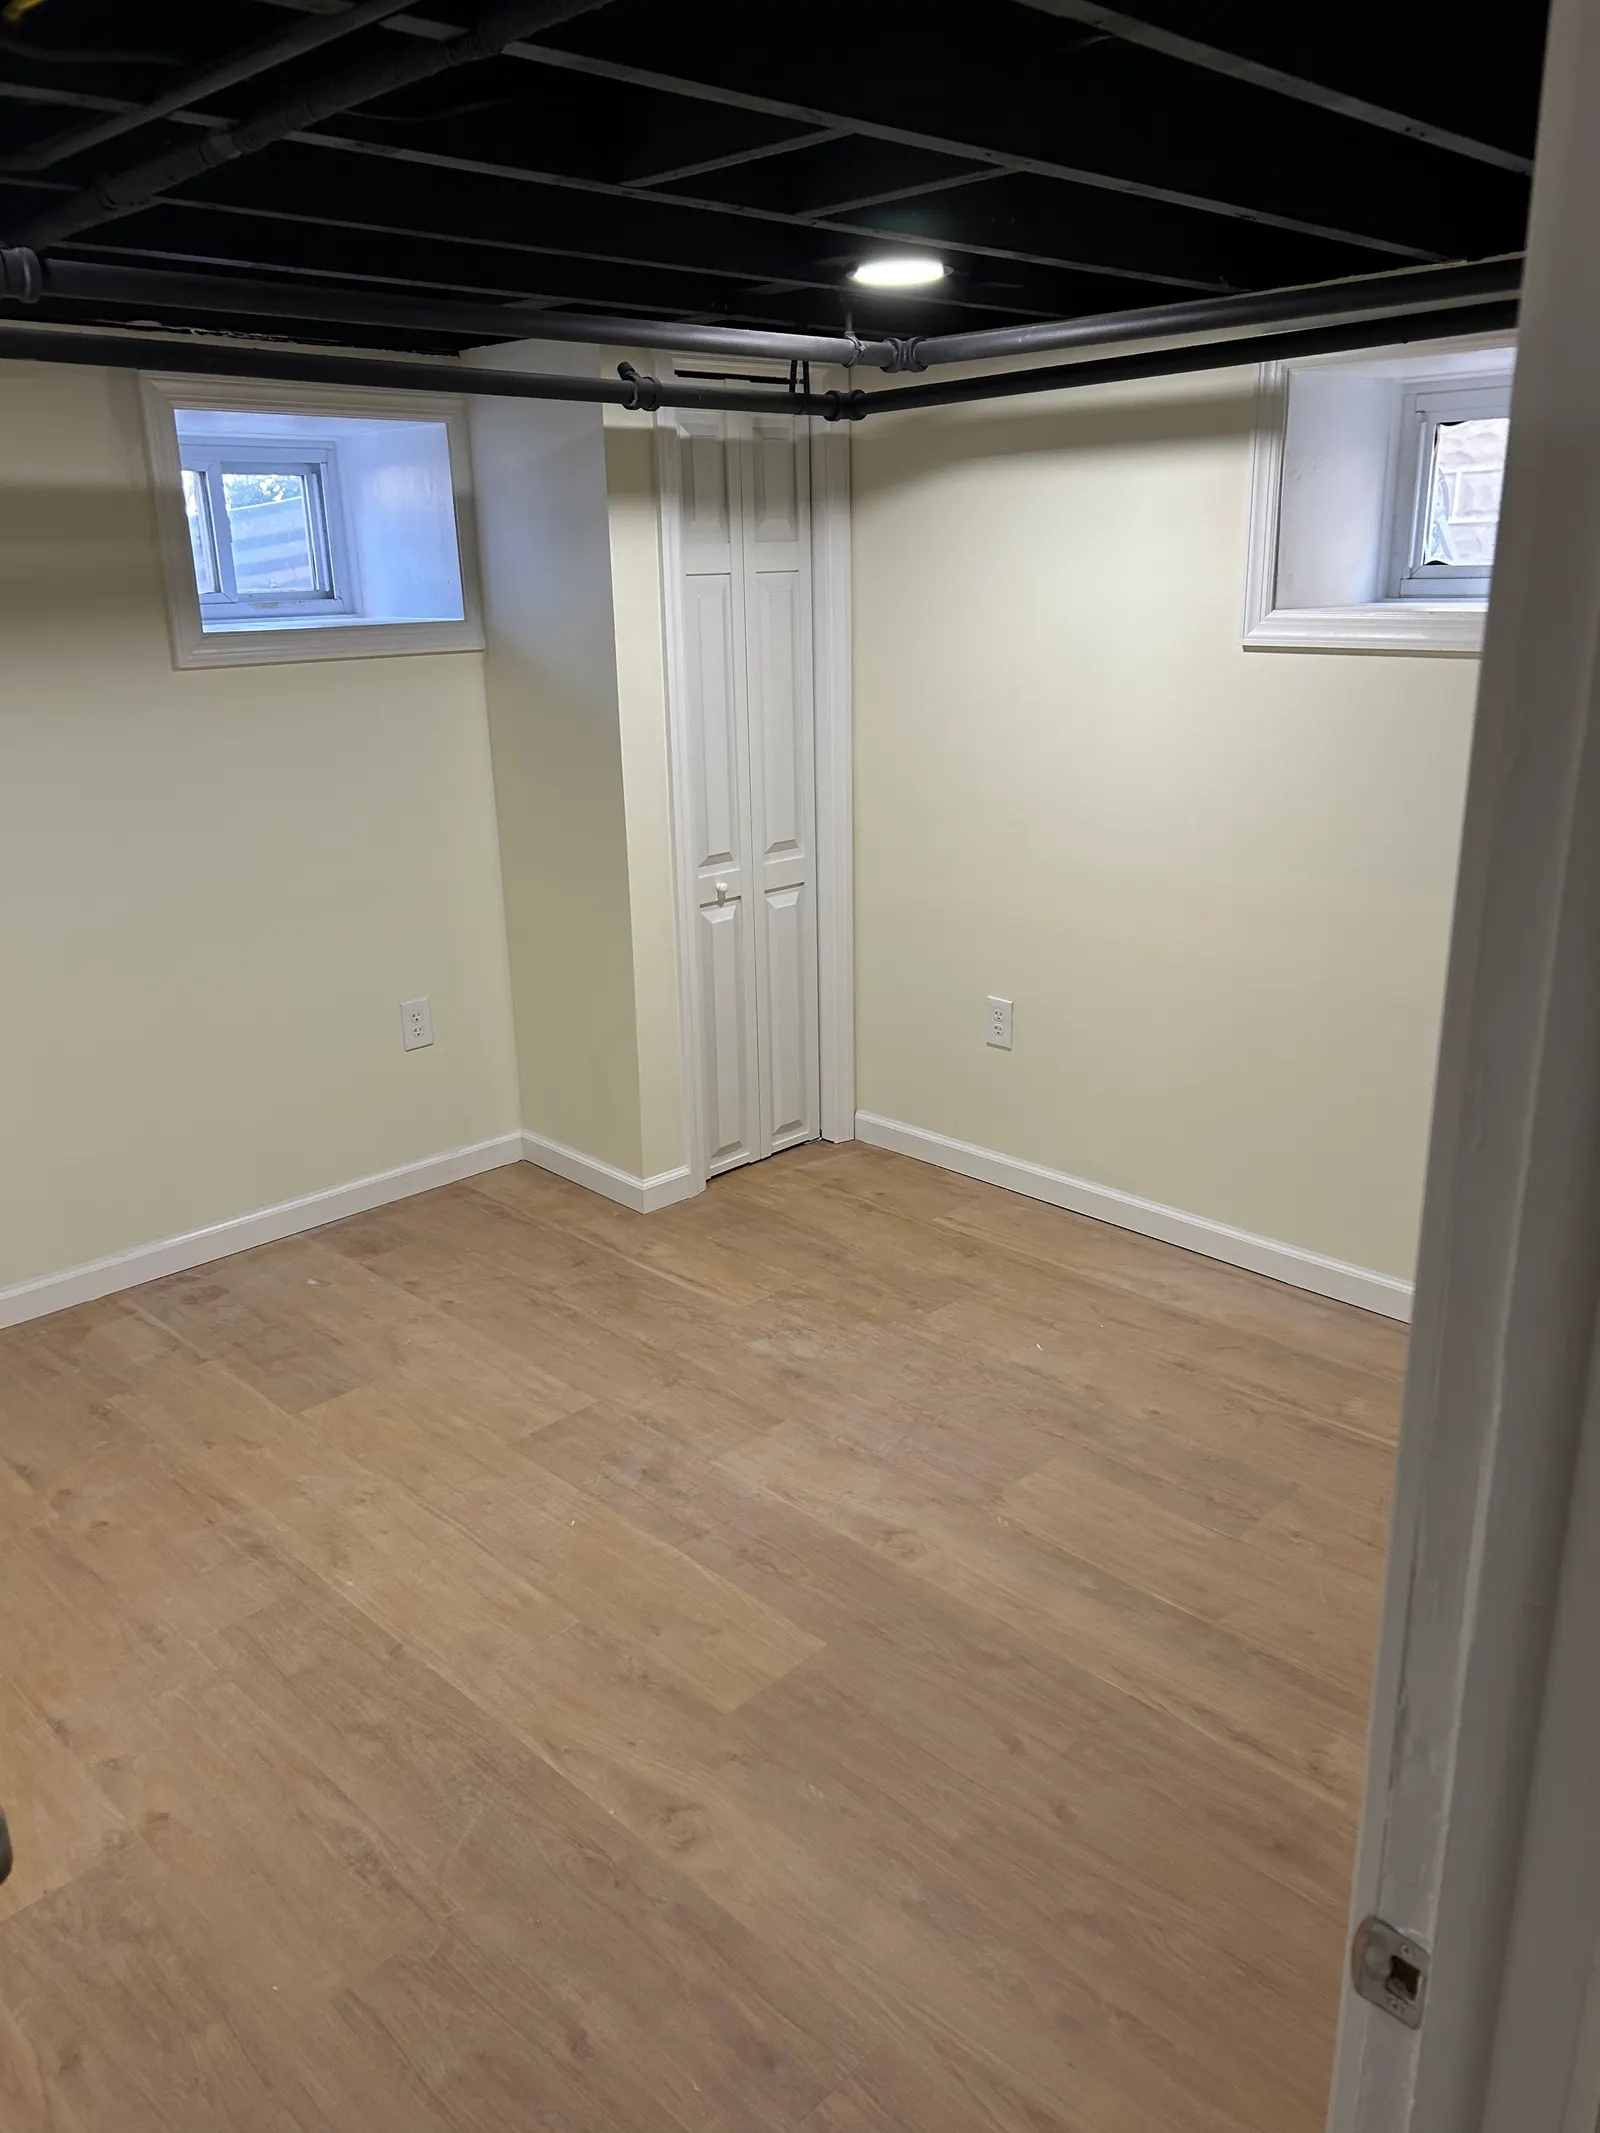
A basement bedroom is one of the most useful things you can add to a house, and the escape window is the part that decides whether it passes inspection. The small hopper windows in most Montgomery County basements were never meant to be climbed through. This guide covers what Pennsylvania's code requires and what it takes to get there.
When a basement needs an egress window
Pennsylvania enforces one statewide building code, the Uniform Construction Code (UCC). Penn State's Pennsylvania Housing Research Center notes that permits sought after January 1, 2026 fall under the 2021 International Codes, which includes the International Residential Code (IRC). Section R310 of that code covers emergency escape and rescue openings.
- Every sleeping room needs one. If a basement has more than one bedroom, each bedroom needs its own escape opening.
- New bedrooms in an existing basement. The 2021 IRC requires an escape opening in any new sleeping room created in an existing basement. Finishing an existing basement as a family room, office or gym, with no bedroom, does not by itself trigger a new one.
- Limited exceptions. Basements used only for mechanical equipment and no larger than 200 square feet are exempt, and a fully sprinklered house has alternative options.
Montgomery Township's basement-finish handout puts it plainly: each basement bedroom needs an emergency escape opening, and a finished basement without a sleeping area doesn't need a second way out, though the township recommends one. If a room will ever be used or sold as a bedroom, plan the window now.
Egress window size requirements under the 2021 IRC
| Requirement | 2021 IRC R310 |
|---|---|
| Net clear opening | At least 5.7 sq ft (5.0 sq ft for a grade-floor opening) |
| Clear opening height | At least 24 inches |
| Clear opening width | At least 20 inches |
| Sill height | Bottom of the clear opening no more than 44 inches above the floor |
| Operation | Opens from inside with no keys, tools or special knowledge |
| Window well size | At least 9 sq ft, projecting at least 36 inches from the wall and at least 36 inches wide |
| Ladder or steps | Required when the well is deeper than 44 inches; ladder rungs at least 12 inches wide, 3 inches off the wall, no more than 18 inches apart |
| Well drainage | Connected to the foundation drainage system, unless the house sits on well-drained soil |
| Covers and grates | Must release from inside without a key, tool or extra force |
Two details trip people up. First, the minimums don't multiply out: 24 by 20 inches is only 3.3 square feet. To reach 5.7, a 20-inch-wide opening needs about 41 inches of clear height, and a 24-inch-tall opening needs about 34 inches of width. Second, "clear opening" means what you get by opening the window normally, not by removing sashes. That's why casement windows, which swing fully open, are popular for basement egress, while a double-hung has to be much larger to qualify.
Cutting a block or poured concrete foundation
Most basements need a bigger hole, cut lower. HomeAdvisor calls cutting a window opening into a foundation a specialized task that has to be done correctly to keep the structure sound. What that means depends on the wall:
- Poured concrete. Cut with a large diamond saw, usually wet to control dust. It's slow, loud work, and depending on the opening size and what sits above it, a header may be needed.
- Concrete block. Common in 1950s and 60s houses. Once the opening is cut, the hollow cores at the sides are typically filled and a lintel is set above to carry the wall.
- Stone. Older fieldstone foundations are the hardest to open and often call for an engineer's input before anyone picks up a saw.
HomeAdvisor lists structural engineer fees at $200 to $1,500 when one is needed. Outside, the excavation has to go down past the new sill, and Pennsylvania law requires a call to PA811 at least three business days before digging so buried utility lines get marked.
Window well drainage
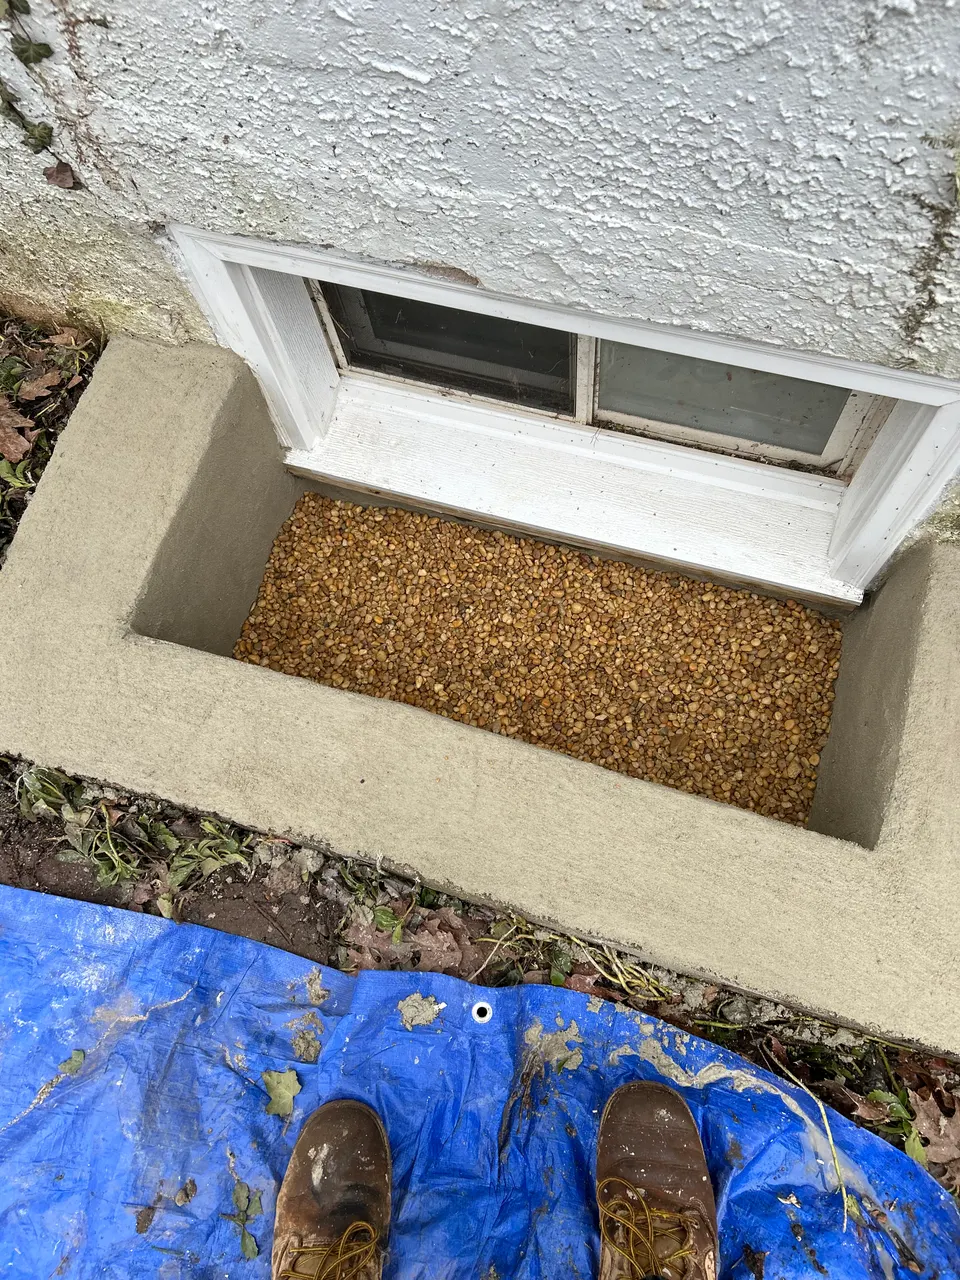
A window well is a hole next to your foundation that collects rain. The 2021 IRC requires it to drain into the foundation drainage system unless the soil is naturally well drained. The ICC's commentary explains why: a well that fills with water can make the window hard to open or even break it inward. In practice, that means a gravel base, a connection to the footing drain or another approved drain path, and grading that sends surface water away from the well. A clear cover that lifts from inside helps keep leaves and snow out.
Permits and inspections in Montgomery County townships
According to the Department of Labor & Industry, more than 90 percent of Pennsylvania municipalities enforce the UCC locally, with their own staff or a certified third-party agency. So in Lower Providence, Upper Merion and most other Montgomery County municipalities, the permit comes from your township or borough, and in the city it comes from Philadelphia L&I.
Enlarging a foundation opening is structural work, so expect a building permit even if the rest of the basement was finished years ago. Montgomery Township's basement-finish handout shows what a typical application asks for: plans marking the location and size of the escape window, plus inspections at rough framing, insulation and final. It also warns that unpermitted basement work can come up at sale and may mean opening walls for inspection. For more on how local offices differ, see our permit guide for Philadelphia vs. the townships.
What an egress window costs
| Source | Typical range | Average |
|---|---|---|
| Fixr (Aug. 2025) | $2,500 to $5,000; $2,500 to $7,500 below ground | $3,500 |
| HomeAdvisor (June 2026) | $2,723 to $5,898 | $4,244 |
| This Old House (June 2026) | $2,718 to $5,878 | $4,216 |
Pieces that move the number: HomeAdvisor puts full excavation at $1,500 to $3,000 per window and well installation at $500 to $1,000, and Fixr lists well ladders at $150 to $225 and covers at $120 to $700. These are national industry ranges, not our prices. Every job gets a free written estimate, and yours will reflect your wall, your yard and the window you choose.
Planning a basement bedroom? We'll walk the space with you, look at where an escape opening makes sense, and give you a free written, itemized estimate that shows the egress work, permit and inspections as their own lines. Request your estimate.
Basements we've finished nearby
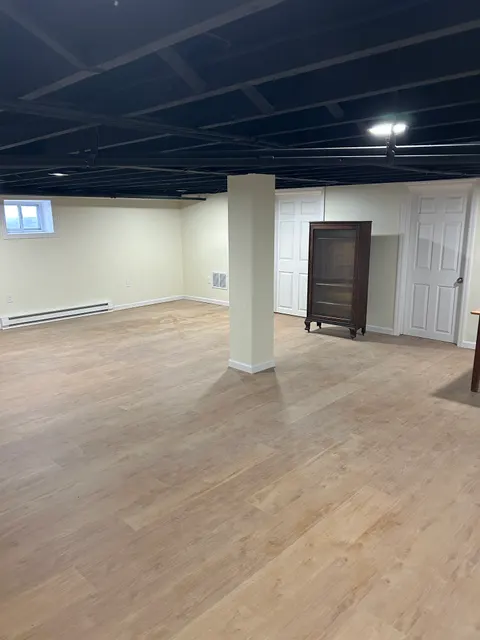
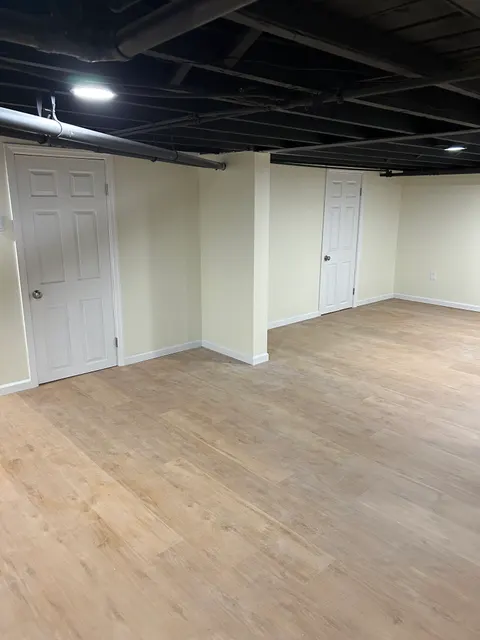
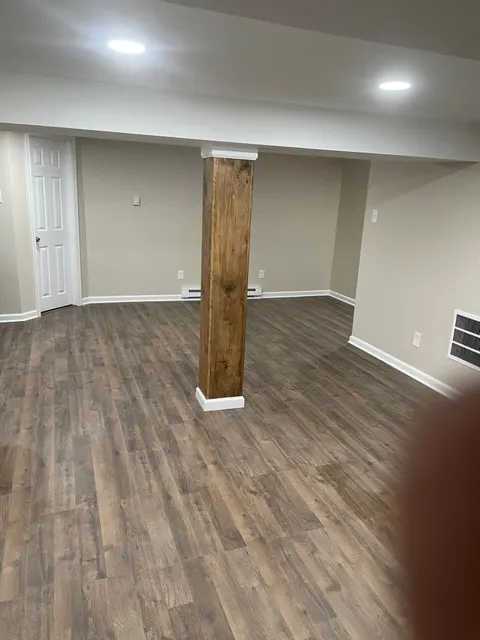
These are our own job sites. See more basement photos in the gallery.
Basement egress questions
What size does an egress window need to be in Pennsylvania?
Under the 2021 IRC used by Pennsylvania's UCC, the opening needs at least 5.7 square feet of net clear area (5.0 for a grade-floor opening), at least 24 inches of clear height and 20 inches of clear width, with the bottom of the opening no more than 44 inches above the floor.
Do I need an egress window if my finished basement has no bedroom?
Under the 2021 IRC, altering an existing basement without creating a new sleeping room does not require a new escape opening. Montgomery Township's handout says the same and still recommends one. Check with your township, since it makes the call.
How big does the window well have to be?
At least 9 square feet, projecting at least 36 inches from the wall and at least 36 inches wide, and large enough for the window to open fully. Wells deeper than 44 inches need a permanent ladder or steps.
How much does a basement egress window cost?
National sources put the typical range around $2,500 to $5,900, with Fixr listing $2,500 to $7,500 for below-ground installs and HomeAdvisor reporting a $4,244 average. Every job gets a free written estimate.
Do I need a permit to add an egress window?
Yes, in practice. Cutting or enlarging a foundation opening is structural work, and townships in Montgomery County enforce Pennsylvania's UCC through their own code offices or third-party agencies.
Sources
- 2021 International Residential Code, Section R310, International Code Council
- Pennsylvania Housing Research Center: PA Uniform Construction Code and PA Department of Labor & Industry: UCC
- Montgomery Township: Basement finish permit requirements
- Fixr: Egress window installation cost, updated August 2025
- HomeAdvisor: Egress window cost and This Old House: Egress window cost, updated June 2026
- Pennsylvania One Call System: Homeowners