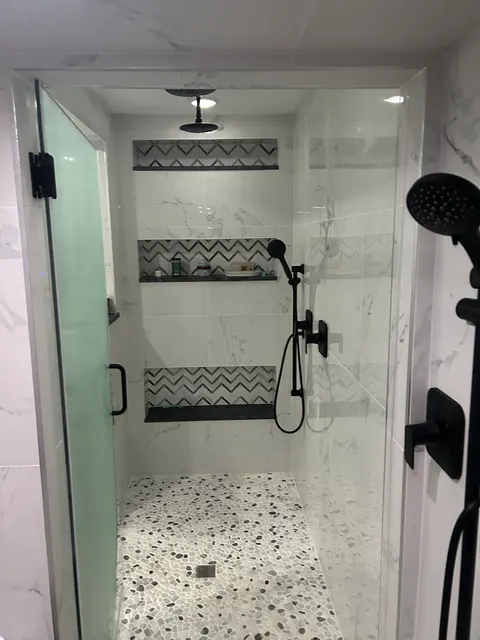
Most conversions start the same way: a 5-foot tub in a hall or primary bath that only gets used as a shower, and a homeowner tired of stepping over the side. Swapping it for a walk-in shower is one of the more contained bathroom projects, because the room stays the same size and the plumbing is already on that wall. Here is what it costs around Philadelphia, how the work goes in order, and what pushes the number up.
Tub-to-shower conversion cost in 2026
Four published sources cover most of what you'll find online, and one of them has Philadelphia-specific numbers:
- Angi's Philadelphia shower remodel page (updated June 2026) puts a tub-to-shower conversion in Philadelphia at $1,550 to $8,250, a walk-in shower at $3,000 to $9,200 and a prefab shower kit at $900 to $5,000. It lists new plumbing for a shower at $1,550 to $3,600.
- HomeAdvisor (updated June 2026) reports a national average of $3,000, a normal range of $1,500 to $8,000 and a full range of $1,200 to $15,000. A custom tiled conversion runs $3,500 to $15,000.
- This Old House (March 2026) puts most conversions at $2,000 to $12,000: $2,000 to $6,000 for a prefabricated stall, $6,000 to $12,000 for a tiled shower and $8,000 to $15,000 for a curbless one.
- HomeGuide (July 2025) gives a national average around $7,000, with a prefab stall at $1,000 to $8,000 and a tiled walk-in shower at $3,500 to $15,000.
The spread comes from two very different jobs sharing one name. The low end is a prefab acrylic or fiberglass base and wall panels set into the same alcove, the existing valve reused, and a curtain instead of glass. The high end is tile floor to ceiling over a built, waterproofed pan, a niche or bench, a new valve, a relocated drain and a frameless door. These are regional and national estimates from published cost guides, not our prices. Every job gets a free written estimate based on your bathroom.
Line items you'll see on a conversion estimate
A good estimate breaks the job into pieces so you can see where the money goes. Published ranges for each piece:
| Line item | Published range | Source |
|---|---|---|
| Tub removal and disposal Steel, acrylic or cast iron; cast iron is usually broken up in place | $300 to $1,200 | This Old House (2026) |
| Moving the drain line Shifting from the tub's end-drain to a shower drain location | $900 to $1,100 | This Old House (2026) |
| New shower valve Pressure-balance or thermostatic, often raised from tub height | $700 to $1,200 (This Old House); $225 to $575 (HomeGuide) | This Old House (2026), HomeGuide (2025) |
| Custom tile shower pan Sloped base, liner or membrane, and floor tile | $500 to $3,500 | HomeGuide (2025) |
| Custom shower tiling Wall tile labor and materials for the alcove | $800 to $3,000 | HomeGuide (2025) |
| Glass door Framed vs. frameless | $300 to $1,200 framed; $900 to $2,300 frameless | Fixr |
| Niche or bench Each, built into a tiled shower | Niche $100 to $400; bench $100 to $500 | Fixr |
Angi's Philadelphia figures run a little higher on glass, at $825 to $2,060 for a shower door. Treat the table as a checklist of what to ask about, not a menu with fixed prices. Our walk-in shower cost guide goes deeper on glass, drains, niches and benches, and the bathroom remodel cost guide covers whole-room budgets.
Prefab base and panels vs. a tiled shower
This is the decision that sets most of the budget.
- Prefab base and wall panels. An acrylic, fiberglass or solid-surface base with matching or separate wall panels. Fewer seams, nothing to grout, and fast: Fixr says a standard prefab conversion can take as little as two days. The catch is that you're limited to the sizes the manufacturer makes, and the base has to suit the drain location.
- Prefab base with tile walls. A common middle path. The factory base handles the floor slope and drain, and the walls get tile over backer board and a waterproofing membrane. You get the tile look on the walls without building a pan.
- Fully tiled shower. The floor is built on site, either over a sloped mortar bed or a pre-sloped foam tray, waterproofed, and tiled. This is what lets you size the shower to the room, run a linear drain, add a bench, or go curbless. It is also the most labor.
Whichever you pick, the part that decides whether it lasts is behind the tile. Tile and grout are not waterproof on their own, which is why every tiled shower needs a continuous membrane. Our shower waterproofing guide explains the sheet and liquid systems and how a flood test works.
How a tub-to-shower conversion goes, step by step
The order matters, because several steps have to cure or be inspected before the next one can start.
- Walkthrough and measuring. We measure the alcove, check which way the floor joists run under the tub, look at what's below (a finished ceiling, a basement, or a slab), find the valve, and note whether a window sits in the shower wall. Those answers decide how hard the drain is to reach.
- Protection and demo. Floors and the path to the door get covered. The tile and backing come off the alcove walls down to the studs, and the tub comes out. Cast-iron tubs are usually broken up in place rather than carried out whole.
- Framing and blocking. Out-of-plumb studs get shimmed or sistered so large tile lands flat. Blocking goes in for glass hinges, grab bars and a fold-down seat if you want one, and the niche gets framed between studs. A curb gets built here if the shower has one.
- Plumbing rough-in. The tub drain and overflow come out and the shower drain goes in at its new spot. The valve is replaced or raised. New rough-in like this is done with licensed trade partners we coordinate. If the work needs a permit, the rough plumbing is inspected before anything covers it.
- Pan and backer. The shower floor is built (mortar bed, foam tray, or a prefab base set level and supported), and the walls get cement board or foam backer board.
- Waterproofing and flood test. The membrane goes on walls, floor, curb, niche and around every pipe. A flood test comes next: the drain is plugged and the pan is filled with water to show it holds before any tile goes down. Ask any contractor you interview how they test.
- Tile. Floor tile pitched to the drain, then walls, niche and curb. Thinset needs to cure before grouting; Custom Building Products' Multi-Bond data sheet, for example, calls for 18 to 24 hours.
- Grout, caulk and trim. Joints are grouted, the inside corners and the line where wall meets floor get flexible sealant instead of grout, and the valve trim and shower head go on.
- Glass. The door or panel is measured after tile is finished, because the opening has to be final. How long fabrication takes depends on the glass shop, so this is often the last thing installed.
- Final walkthrough. We check slope, drain, grout lines and fixtures with you before calling it done.
The drain, the valve and the code
Pennsylvania's Uniform Construction Code adopts the 2021 International Residential Code (IRC) for homes, including its plumbing chapters. Philadelphia L&I enforces the city's plumbing rules inside city limits, and your plumber and inspector confirm what applies. The parts that come up on a conversion:
Drain location and size
A tub drains at one end of the alcove. A shower drain usually sits in the middle of the floor or along one wall as a linear drain. Moving it means opening the floor, and on a second-floor bath that often means cutting into the ceiling below and patching it afterward. This Old House prices moving a shower drain line at $900 to $1,100 before any patching.
You will read that every conversion needs a 2-inch drain. The 2021 IRC is more specific. Table P3201.7 sizes a shower trap by total flow: 1½ inches for 5.7 gallons per minute or less, and 2 inches above 5.7 up to 12.3 gpm. A single shower head fits the smaller size; a rain head and a hand shower running at the same time can push you into the larger one. Your plumber sizes it for the fixtures you pick.
Old houses add one more wrinkle. Some bathrooms from the early 1900s still have a drum trap under the tub. The IRC lists drum traps as a prohibited design (Section P3201.5), so when we open the floor and find one, it gets replaced as part of the new drain.
The valve
Section P2708.4 requires shower valves to be pressure-balanced, thermostatic, or a combination, with a limit stop set so the water can't exceed 120°F. That protects you from a scald when someone flushes a toilet. If you're keeping a newer tub/shower valve, the tub spout outlet gets capped and the trim changes. Tub valves usually sit lower than you'd want for a shower-only stall, so many people raise the valve and shift it toward the entry, where you can turn it on without standing under cold water.
Size, curb and slope
- Minimum size. Section P2708.1 requires at least 900 square inches of floor area and at least 30 inches in the smallest dimension, measured to the finished walls. Most 5-foot tub alcoves have room, but backer board and tile eat into a tight one, so we measure finished dimensions, not stud to stud.
- Curb height. Section P2709.1 sets a curb at 2 to 9 inches deep, measured from the top of the curb to the top of the drain, with the threshold at least 1 inch below the sides and back.
- Floor slope. The finished floor has to slope to the drain at ¼ inch to ½ inch per foot. Too flat and water sits; too steep and it feels like standing on a ramp.
- Doors. Hinged shower doors have to open outward.
Moving or adding drain and supply piping is not an ordinary repair under the Uniform Construction Code, so a conversion that relocates the drain or valve generally needs a permit. Philadelphia requires a plumbing permit for plumbing alterations, and Montgomery County townships each run their own permit office. When a permit is required, we pull it and schedule the inspections. Our permit guide covers the details by town.
What we find under old tubs
Many houses in Montgomery County and Philadelphia were built between the 1920s and 1970s, and the floor around a tub takes the most water over the years. This Old House reports that conversions run into hidden costs nearly 70 percent of the time. The usual suspects:
- Soft subfloor at the tub's drain end and in front of the apron, where splash and slow leaks soak in.
- Old drain lines in cast iron or galvanized steel, and the occasional drum trap.
- Tile set in a mortar bed on the walls, which is heavy, slow to remove, and sometimes hides wood lath behind it.
- A window in the shower wall, which needs to be flashed into the waterproofing or replaced with a unit suited to a wet wall.
When we open a wall or floor and find something like this, we stop, show you, and give you a written price for the fix before doing it.
Should you keep a tub somewhere in the house?
Angi's guide to tub-to-shower resale (updated July 2026) says a conversion works best when the house still has at least one other tub, especially for buyers with young children or pets, and that removing the only tub can hurt value. It points to en-suite baths as the most common place for the swap, leaving a hall bath with a tub for family use.
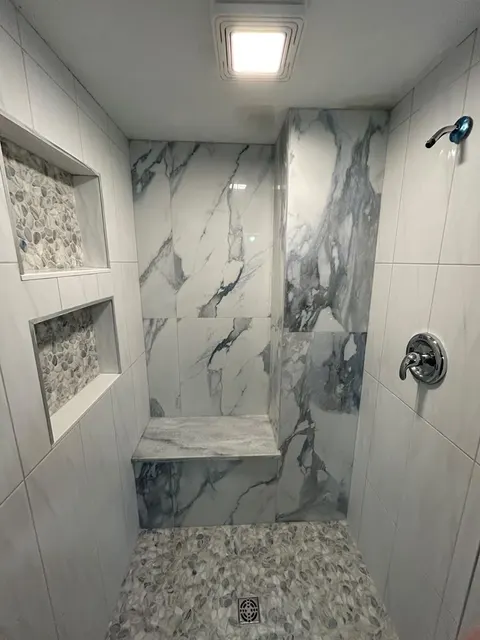
That matches what we see. In a colonial or split-level with a hall bath and a primary bath, converting the primary tub is usually an easy call. In a one-bath rowhome or twin, think about who might buy the house next. If you want a tub to stay, a re-tiled tub surround with a niche is a solid alternative. We did one in gray stone-look tile with a mosaic floor.
How long a tub-to-shower conversion takes
This Old House puts most professional conversions at three to seven days, and HomeAdvisor at one to three days. Fixr says a standard prefab conversion can take as little as two days, while custom conversions take one to two weeks or longer. A tiled shower sits at the longer end because the membrane has to dry or cure and be tested, thinset cures before grout, and glass is measured after tile.
Most of our bathroom remodels take two to four weeks from demo to final walkthrough. A conversion on its own, with the rest of the room left alone, is usually on the shorter side of that. If it's your only bathroom, we'll plan around keeping a working toilet. For a phase-by-phase breakdown, see how long a kitchen or bathroom remodel takes.
Every project starts with a free walkthrough and a written, itemized estimate, so you can see the demo, plumbing, pan, waterproofing, tile and glass priced separately before you commit. Like-for-like fixture replacement is part of our bathroom work, and new rough-in is done with licensed trade partners we coordinate. Request your estimate.
Showers we've built nearby
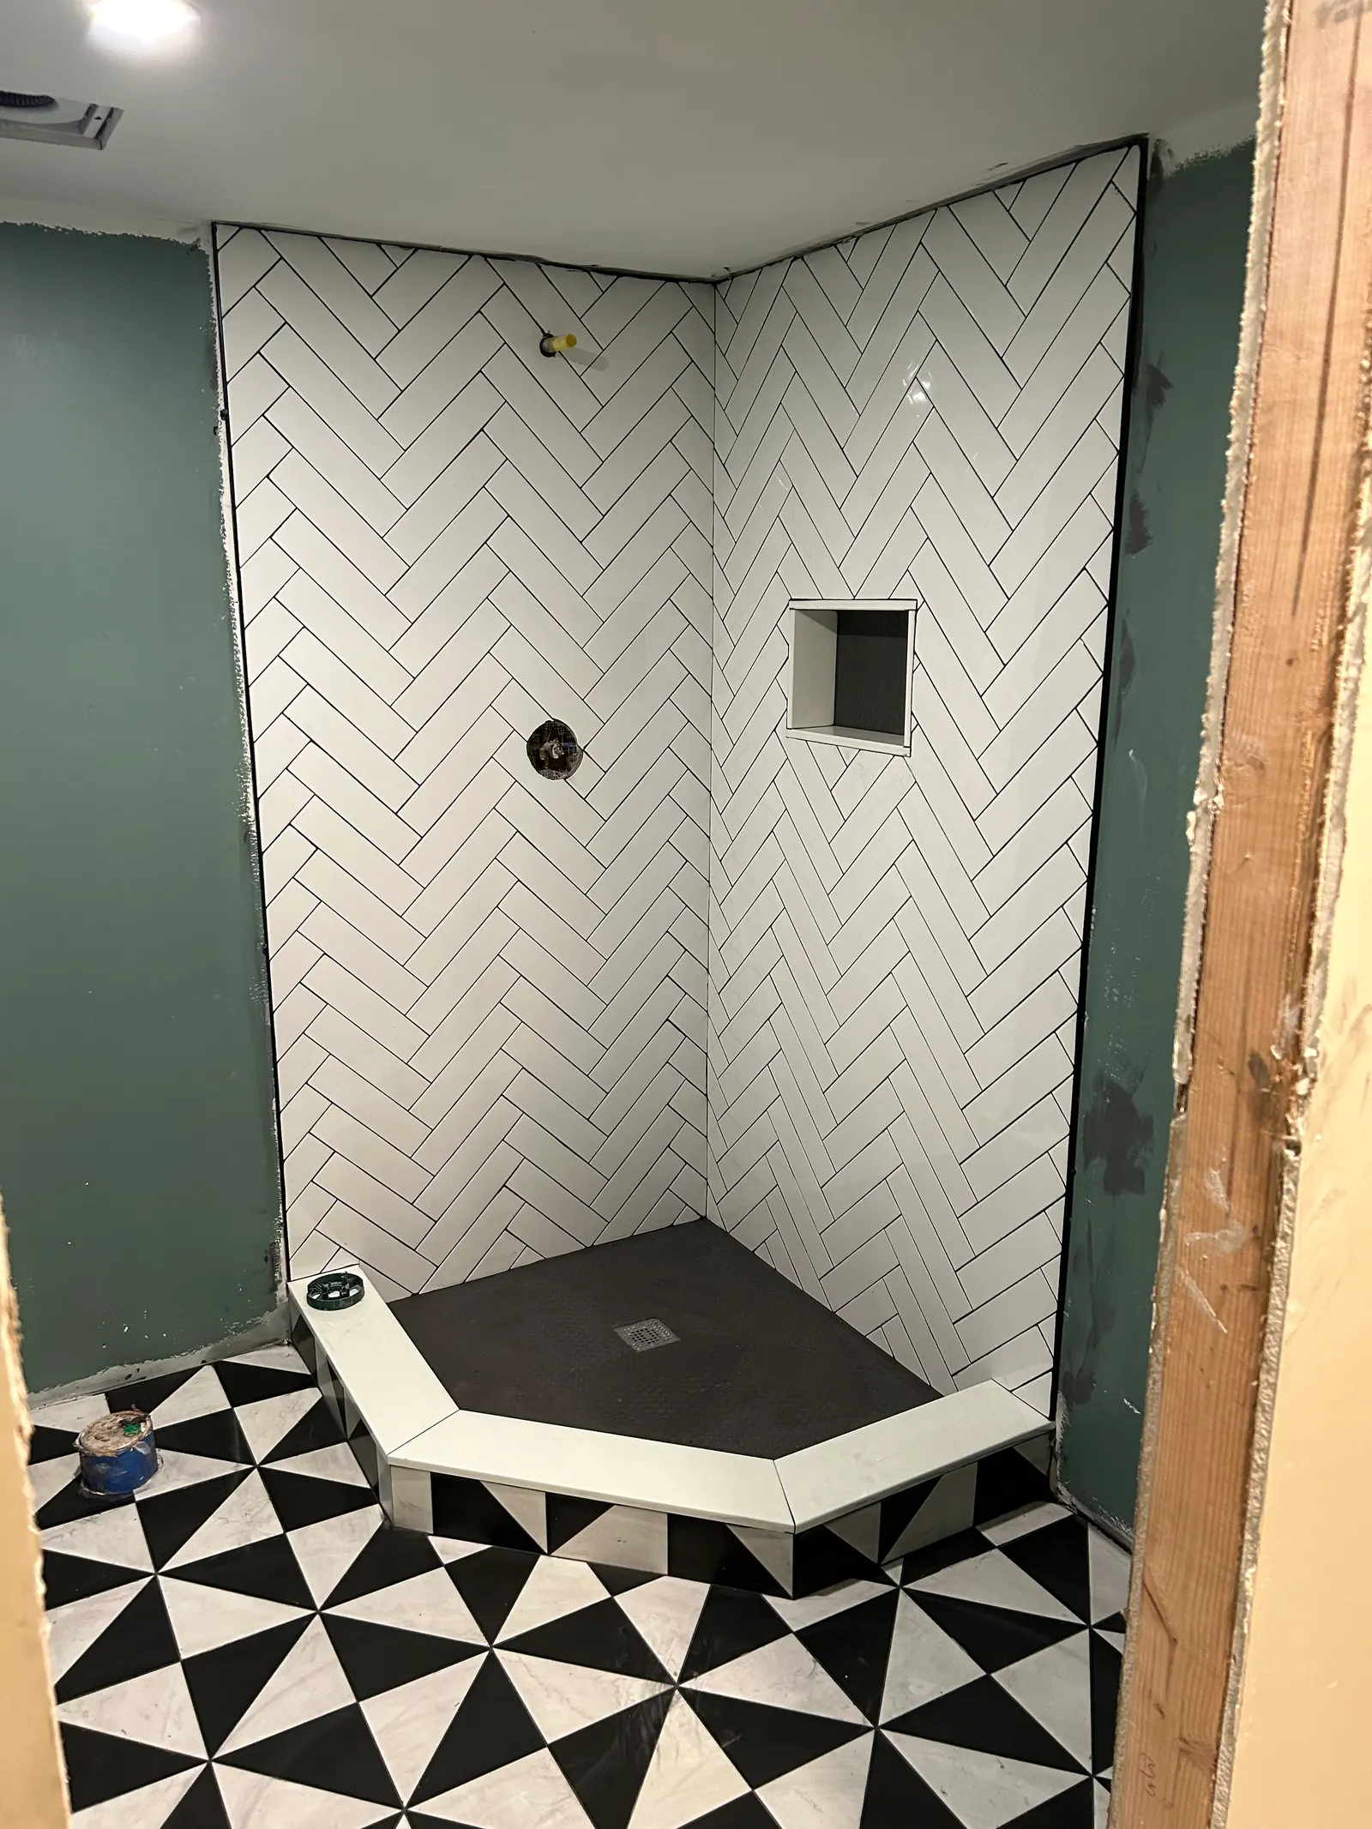
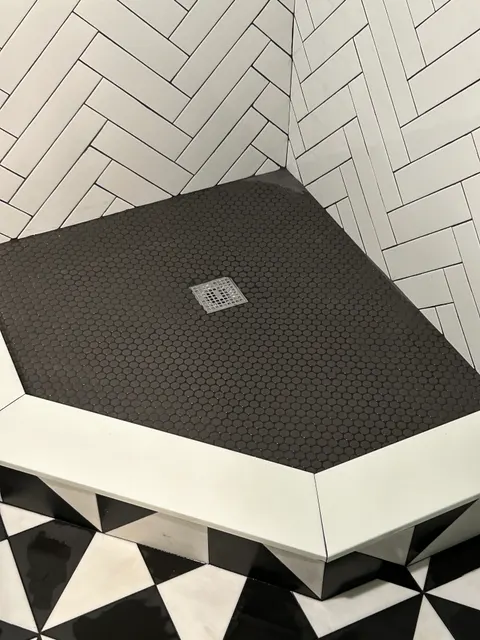
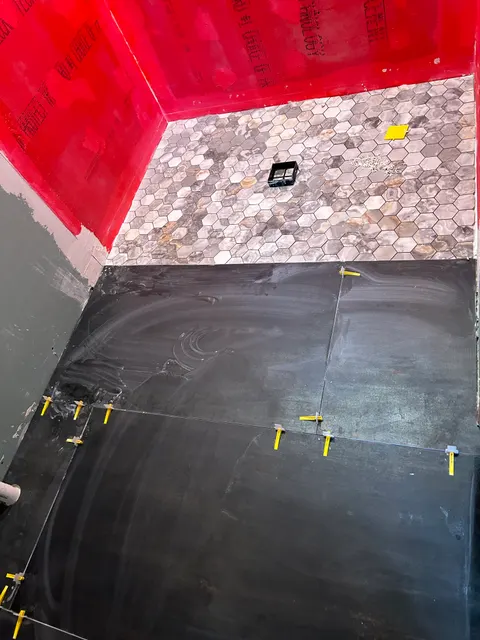
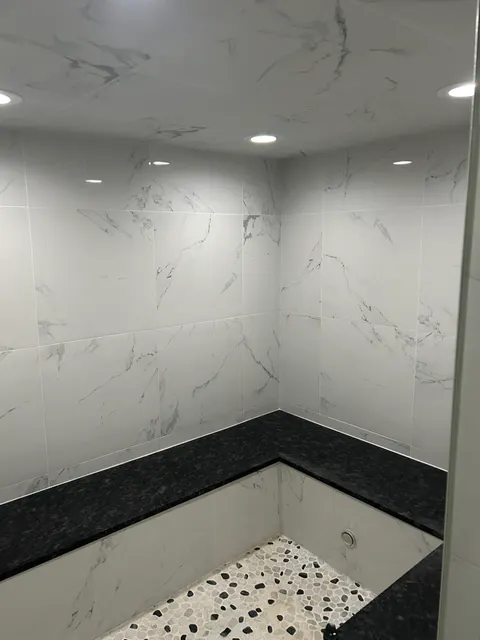
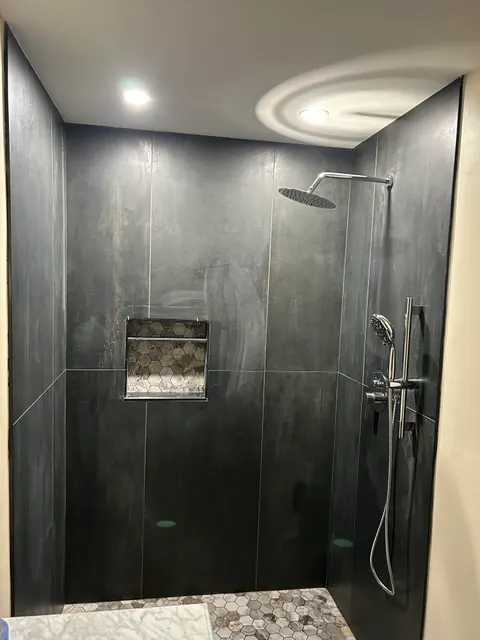
These are our own job sites. The herringbone corner shower shows a curb and a penny-tile floor sloped to a square drain, and the charcoal porcelain walk-in shower shows the waterproofing stage. See more bathroom photos in the gallery.
Tub-to-shower conversion questions
How much does a tub-to-shower conversion cost in the Philadelphia area?
Angi's Philadelphia data (June 2026) puts a conversion at $1,550 to $8,250. National sources run wider: This Old House says $2,000 to $12,000, from about $2,000 to $6,000 for a prefab stall to $6,000 to $12,000 for a tiled shower. Every job gets a free written estimate based on your bathroom.
How long does it take to convert a tub to a shower?
This Old House puts most conversions at three to seven days. A prefab swap into the same alcove can take as little as two days, according to Fixr, while a custom tiled shower can take one to two weeks or longer once membrane testing, grout and glass are included.
Do I need a permit to convert a tub to a shower?
If the drain, supply lines or valve are moved or replaced with new piping, usually yes. Philadelphia requires a plumbing permit for plumbing alterations, and Montgomery County townships each set their own process under the state Uniform Construction Code.
Will a shower fit where my 5-foot tub is?
Usually. The 2021 IRC requires at least 900 square inches of floor and 30 inches in the smallest dimension, measured to the finished walls. Most 5-foot tub alcoves have room, but a narrow one can come up short once backer board and tile are added, so measure finished dimensions.
Does removing a bathtub hurt resale value?
Angi's resale guide (July 2026) says it generally doesn't if the house still has another tub, but removing the only tub can turn off buyers with young children or pets. Converting a primary bath while keeping a tub in the hall bath is the common approach.
Sources
- Angi: Shower remodel cost in Philadelphia, PA, updated June 2026; Angi: Tub-to-shower conversion ROI, updated July 2026
- HomeAdvisor: Tub-to-shower conversion cost, updated June 2026
- This Old House: Tub-to-shower conversion cost, March 2026
- HomeGuide: Tub-to-shower conversion cost, July 2025
- Fixr: Bathtub-to-shower conversion cost, January 2025
- 2021 IRC Chapter 27 (P2708, P2709) and Chapter 32 (P3201.5, Table P3201.7); 34 Pa. Code § 403.21, UCC adoption of the 2021 codes
- Custom Building Products: Multi-Bond thin-set mortar data sheet